
Dorcas Street · South Melbourne VIC
ParkMODERN
By Time & Place · Designed by Bates Smart
Taking pride of place within the Botanic Gardens precinct, Park Modern blends urban life with natural living — an architectural expression of enduring value on the front row of Melbourne's cultural heart.
Welcome to the future of residential living in Melbourne.
Created by Bates Smart and guided by the philosophies of Time & Place, Park Modern invites residents to discover a new iteration of neighbourhood design. It occupies the last park-facing site to be developed in this dress-circle location north of Domain Road.
Eastern outlooks take in the Shrine of Remembrance, Botanic Gardens and MCG, with city and bay views from the western outlook — across East and West towers above a podium, with an activated, wellness-focused retail heart.
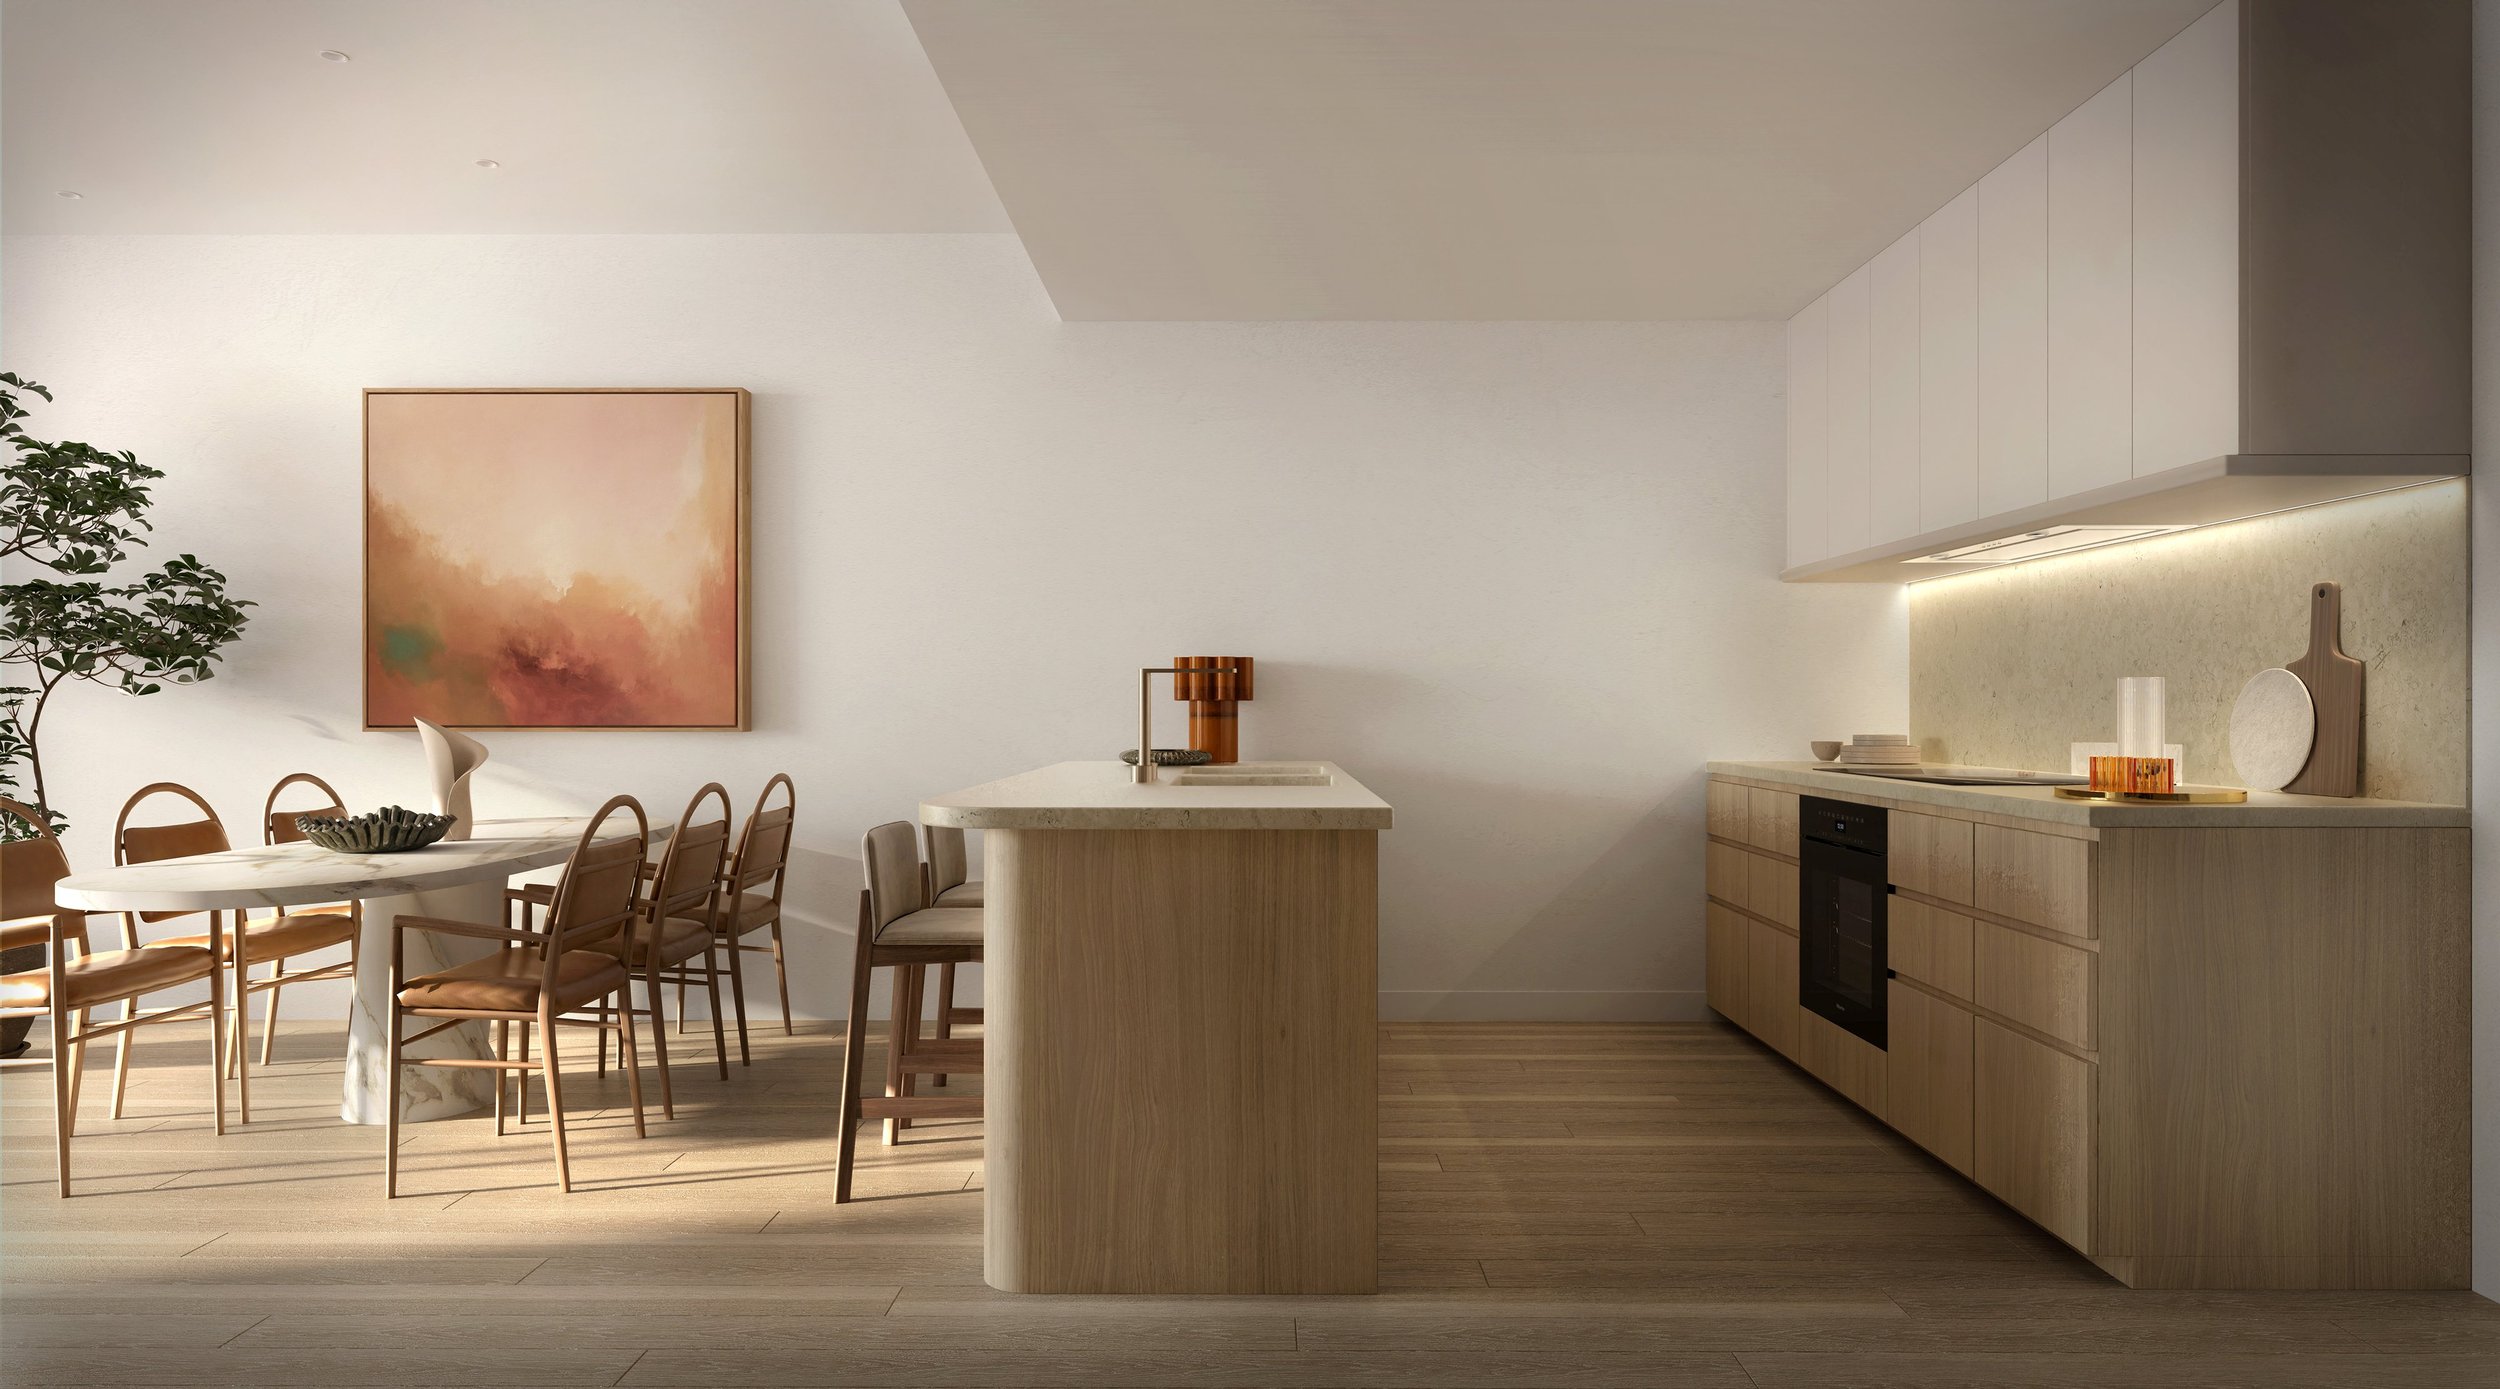
Collections designed for interesting living.
From The Residences and The Terraces to The Editions, The Signatures and The Collections.
Panoramic Viewlines
Eastern outlooks across the Shrine of Remembrance, Botanic Gardens and MCG; city and bay views to the west.
Wellness Level
A gym, sauna, hydro pool, wellness and massage spaces on the Upper Ground level.
Residents' Lounge & Concierge
A lower-ground lounge, quiet room, meeting room, newsroom and concierge, with a porte cochère drop-off.
Activated Retail Heart
A retail hub with a wellness focus for the western edge of the Botanic Gardens.
Considered Kitchens & Bathrooms
Kitchen and bathroom design meticulously considered across every touchpoint.
Signature & Collection Residences
Larger 3 and 4-bedroom residences on the upper levels, including 4-bedroom homes over 310 m² internal.
Domain precinct — in Melbourne's cultural heart.
A St Kilda Road location within walking distance of Melbourne's best urban and natural amenity. Anzac Station on the Metro Tunnel connects to the CBD in minutes and to Parkville, Melbourne's largest education and research hub, in 8 minutes.
- 5 min walkAnzac Station
- 5 minRoyal Botanic Gardens
- 15 minNational Gallery of Victoria
- 20 minDomain Village
- 8 minParkville via Metro Tunnel
- 1.5 kmMelbourne CBD
By Time & Place with Bates Smart.
Time & Place
Guiding Park Modern's philosophy of neighbourhood design that makes for interesting living.
Bates Smart
Per the brochure, the best residential buildings in Melbourne overlook parks, surround the CBD and are designed by Bates Smart — just like this project.
Botanic Gardens precinct
The last park-facing site to be developed in this dress-circle location north of Domain Road.
Park Modern — project at a glance
Park Modern. Super-prime / ultra-luxury parkside residential.
Transportation Connectivity
Located about 5 minutes' walk from the newly operational Anzac Station on the Metro Tunnel project, offering rapid transit links into the Melbourne CBD (approx. 3 minutes) and Parkville (approx. 8 minutes)
Market Position
Targeting downsizers, affluent professionals, and local/international buyers wanting direct front-row outlooks over the Royal Botanic Gardens, the Shrine of Remembrance, the Melbourne CBD skyline, and Port Phillip Bay.
Construction Status
Currently under construction and is scheduled for completion early 2028.
Price list and project details available on request. Ask our team for the current price list, availability and floor plans for Park Modern. Email marketing@cubecorp.com to request them.
When you buy through us, you are not buying alone.
Access to a project is one thing. Having a team that stays with you from first enquiry to settlement — and well after — is another. That is how Cubecorp works.
We start with your situation
A free consultation to understand your goals and finances before we talk product. No pitch — just a clear picture of what makes sense for you right now.
In-house finance and coordination
From pre-approval through our in-house broking team to settlement coordination — we handle the parts of the process most buyers find overwhelming.
We stay after settlement
Property management, resale, portfolio reviews — the relationship continues as long as you want it to. 4,392+ clients across Australia have trusted us with theirs.
Contact our team to arrange an appointment or request current pricing, floor plans and availability.
Book an appointment → marketing@cubecorp.comAre you ready for a free info pack for “Park Modern”?
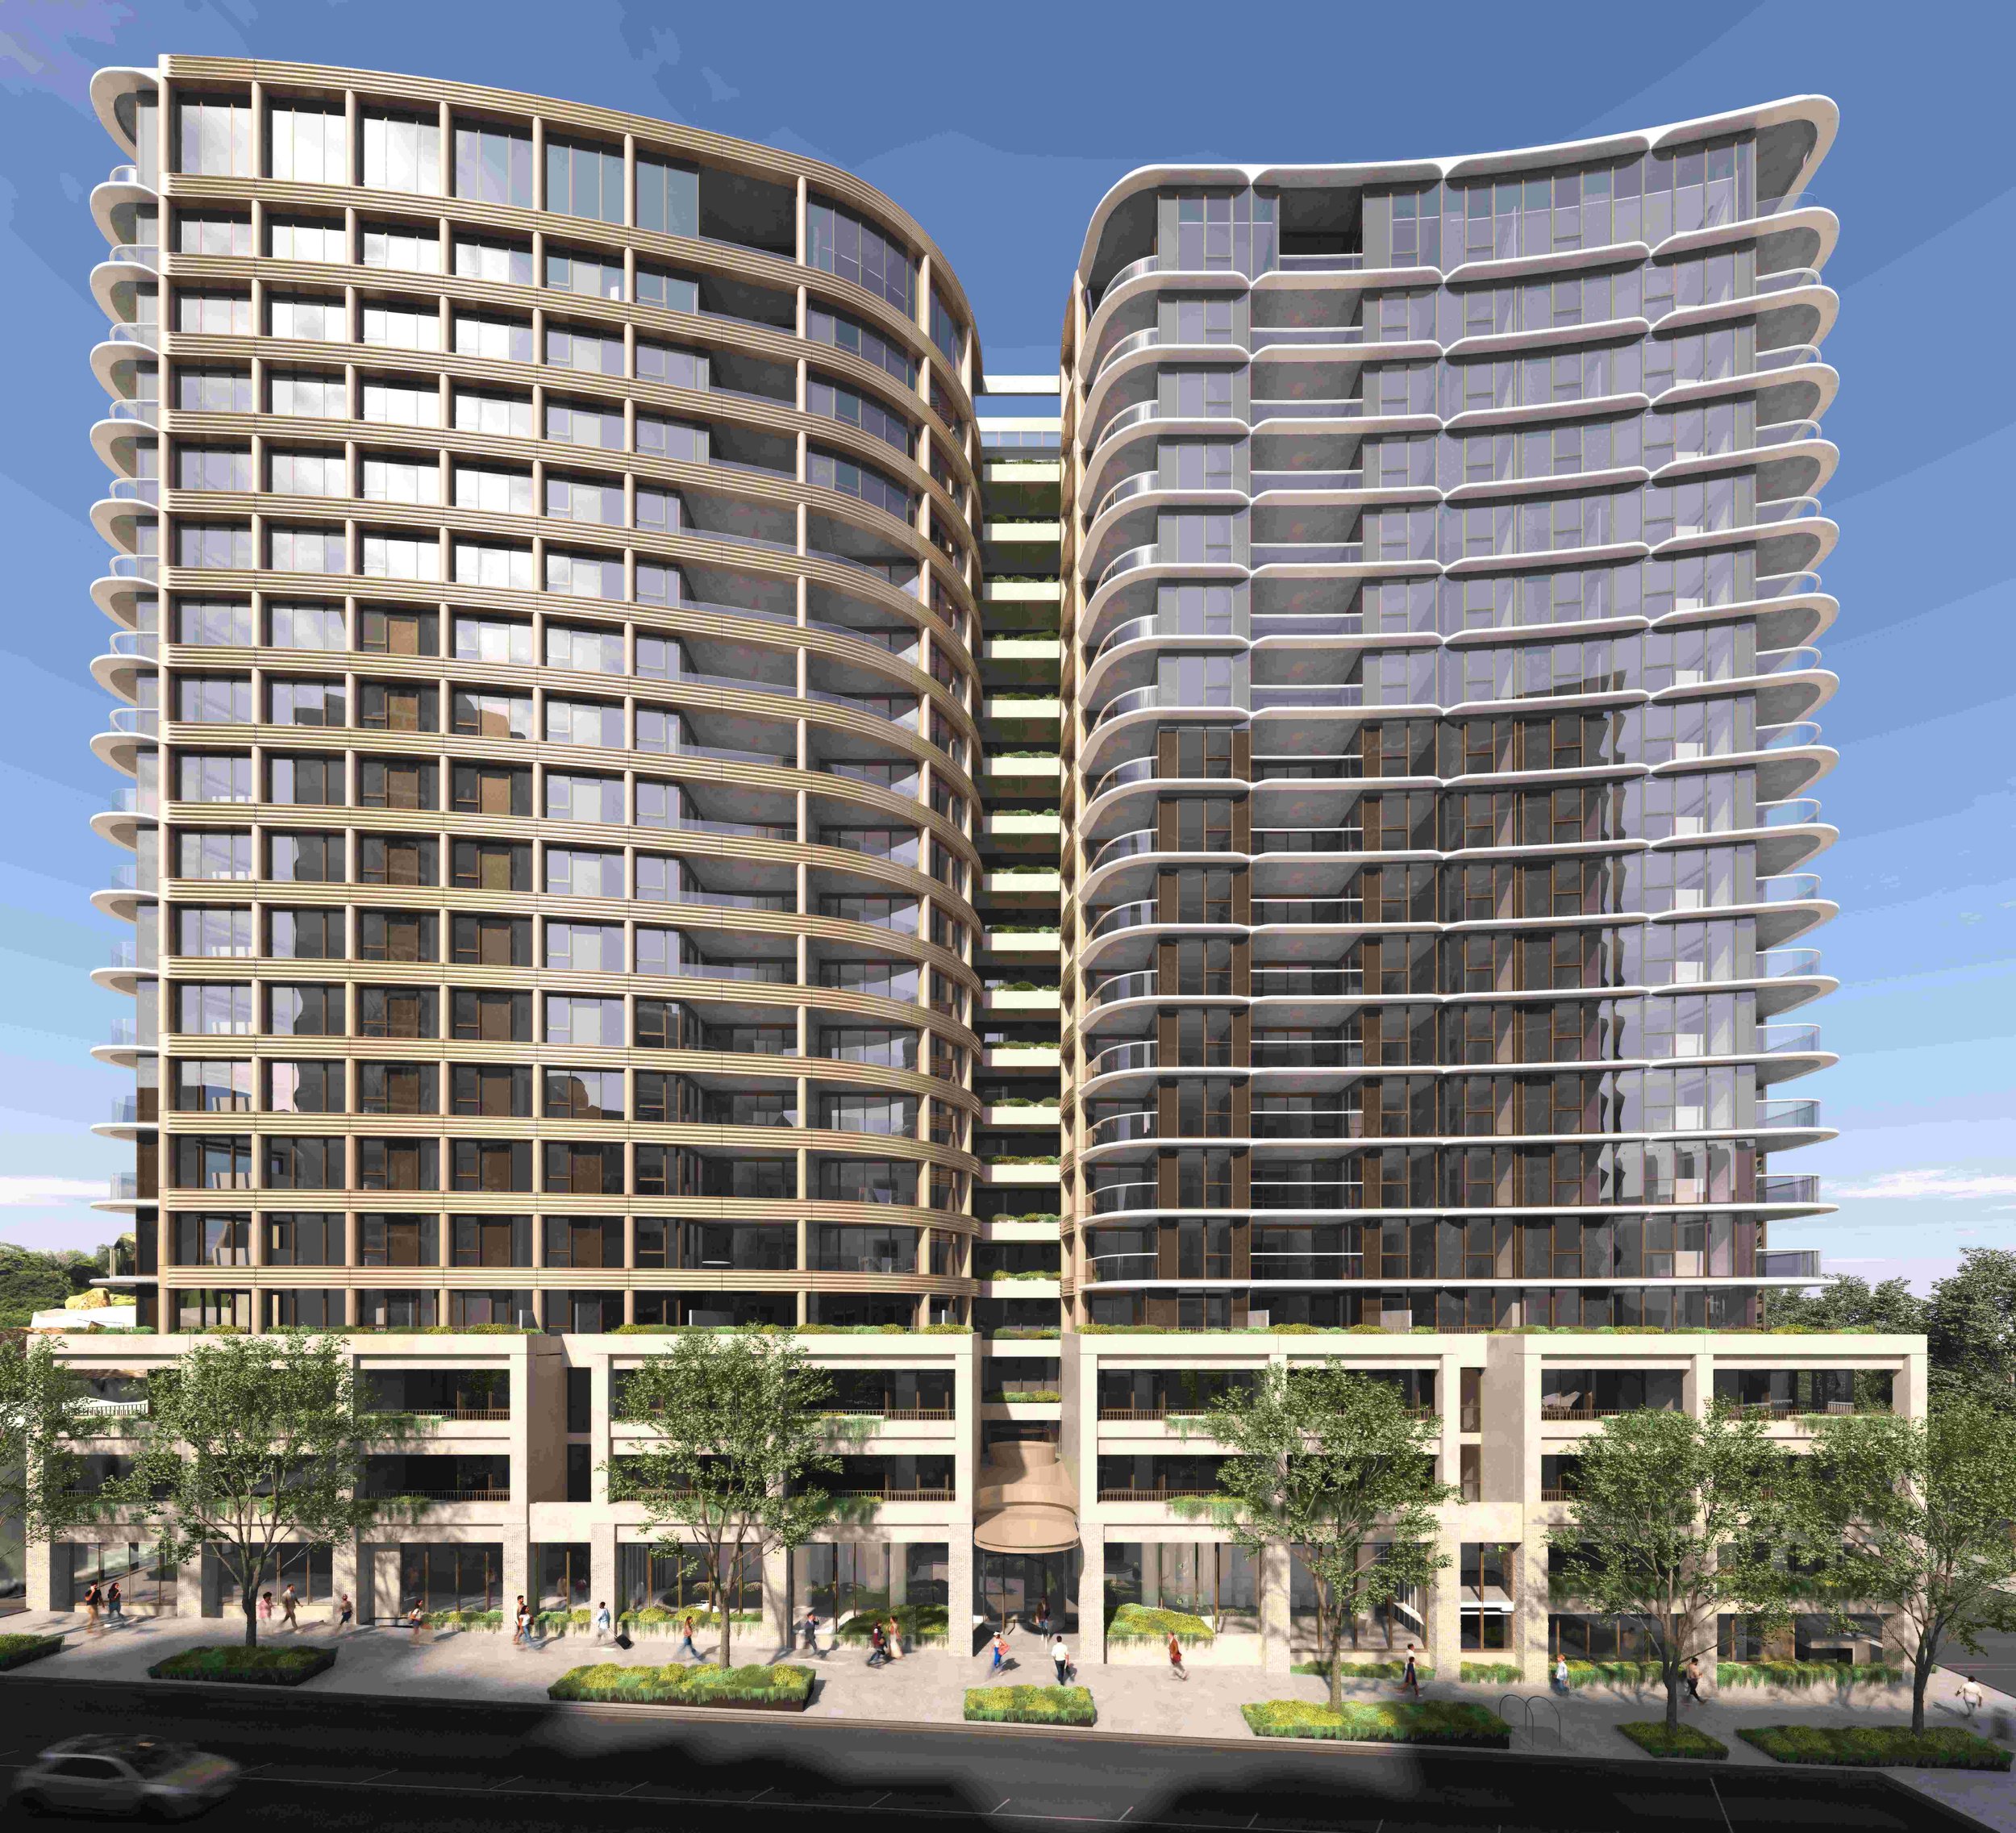
Project
Park Modern
Dorcas Street
South Melbourne VIC
Status & Availability
Now selling
1, 2, 3 & 4-bedroom residences
Prices per list dated 30/10/2026
Project Team
Developer: Time & Place
Architect: Bates Smart
Prices are subject to change without notice. For current pricing and availability contact the Cubecorp team directly. All reasonable care has been taken in the preparation of this page; however, content is for general information and illustrative purposes only. Images, renders and view lines are indicative in nature and may not accurately represent the final product. Furniture is not included unless stated in the contract of sale. The final design, layout, dimensions, finishes and specifications may change without notice subject to planning approval and developer decisions. Architectural and computer-generated images are artist impressions only. Estimated completion dates are indicative and subject to change.