
15–19 Spurway Drive · Norwest NSW 2153
THE ORCHARDS
A nature-inspired masterplanned · By Sekisui House · iCIRT Rated
The Orchards is an 8.8-hectare masterplanned community blending modern luxury apartments with sprawling natural environments, wellness-focused amenities, and rich historical heritage in the heart of Sydney’s Hills Shire.
Dynamic residential sanctuary in Sydney’s Hills District.
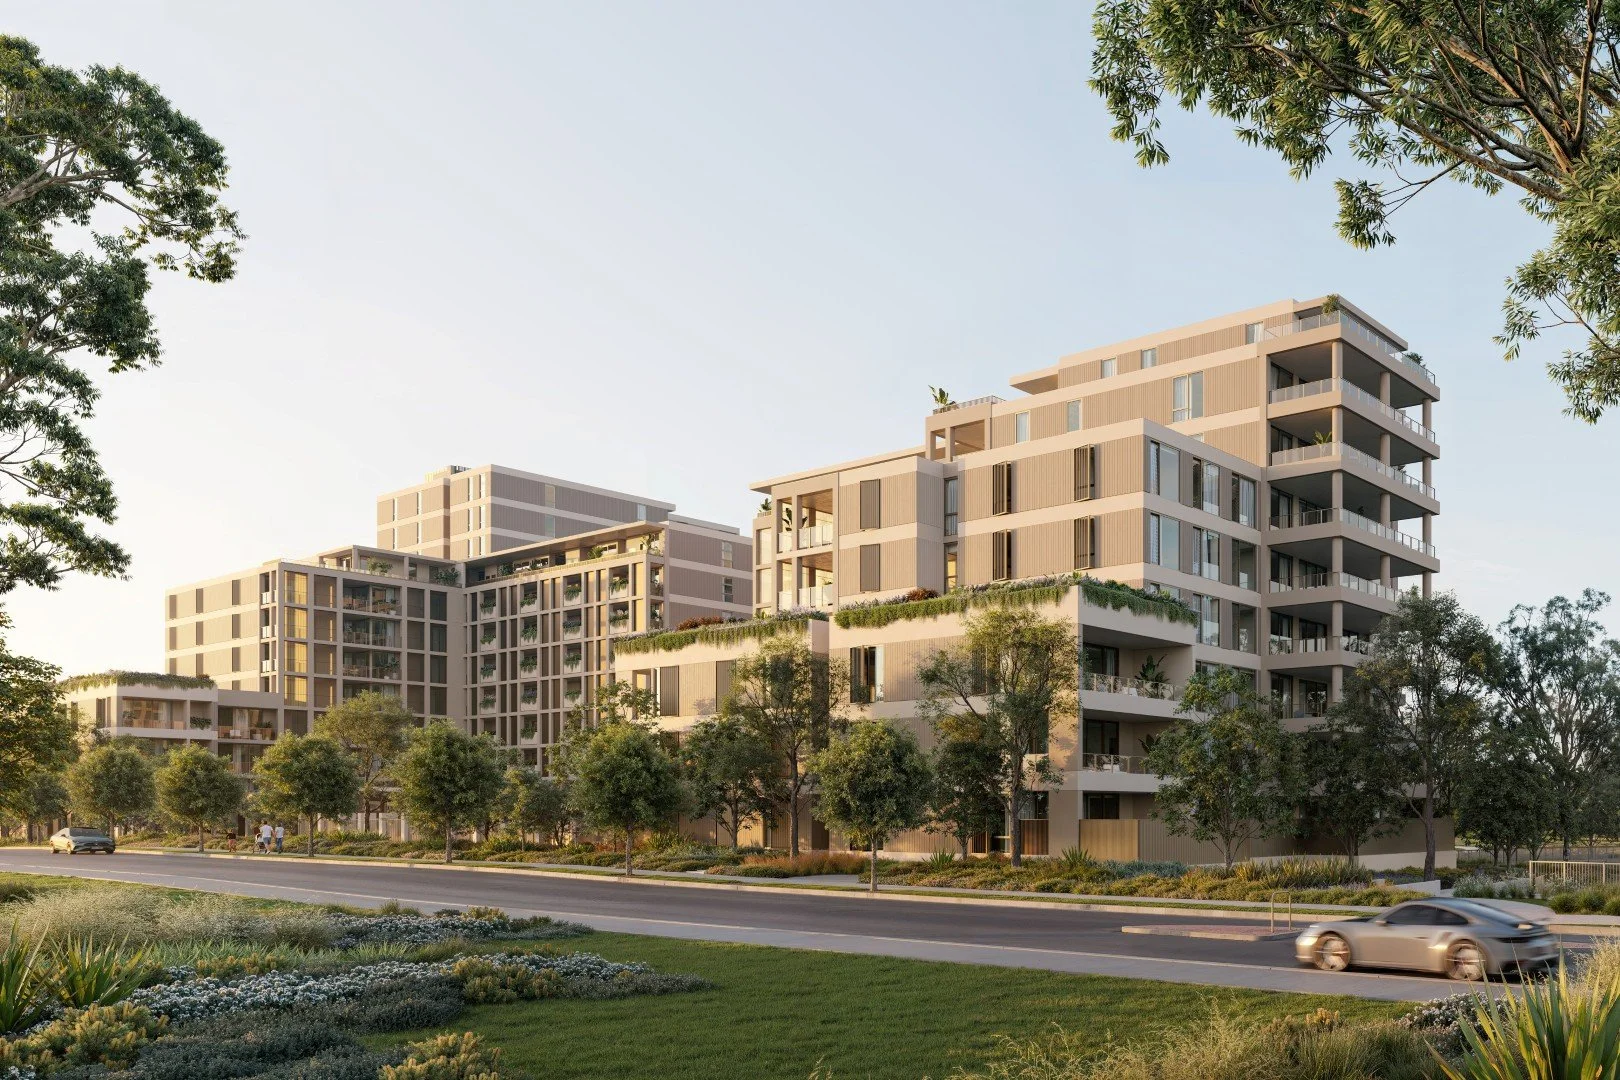
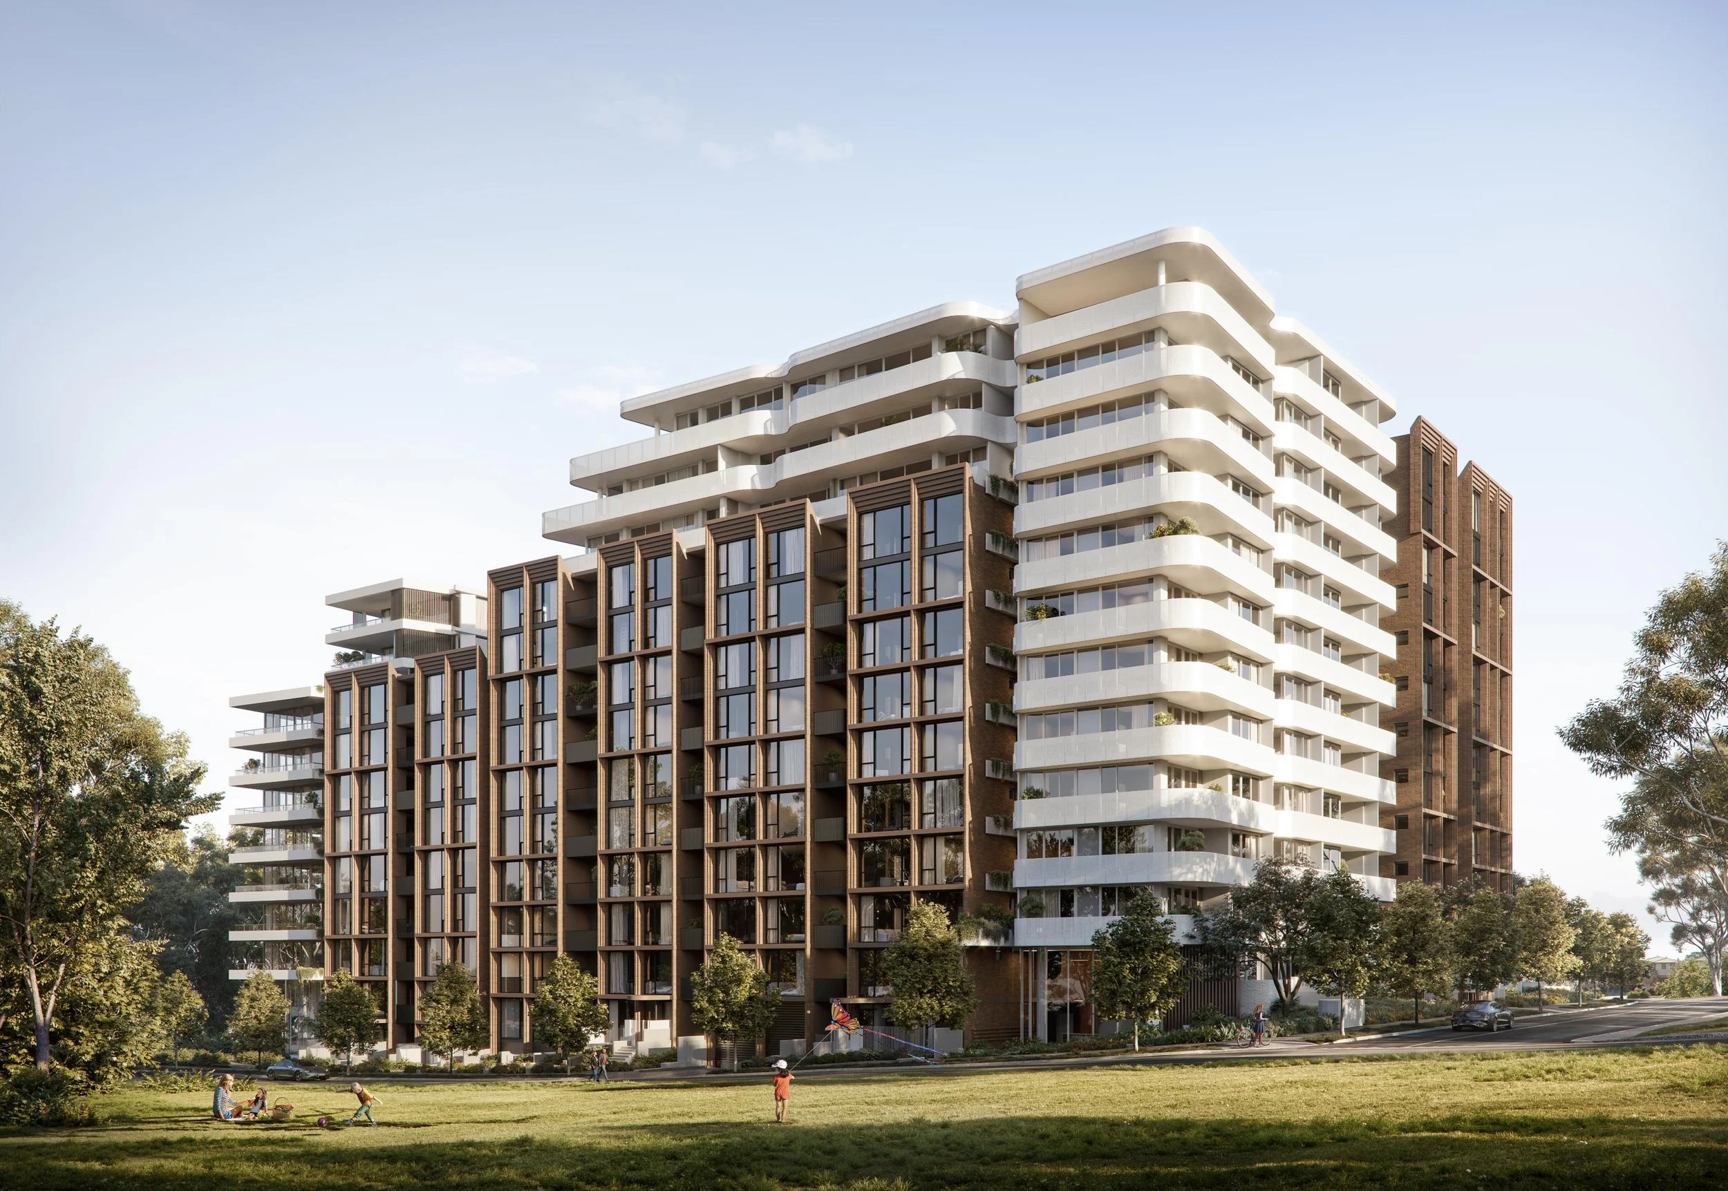
Spanning 8.8 hectares along Strangers Creek, The Orchards is a visionary residential development that celebrates the agricultural heritage of the Hills Shire.
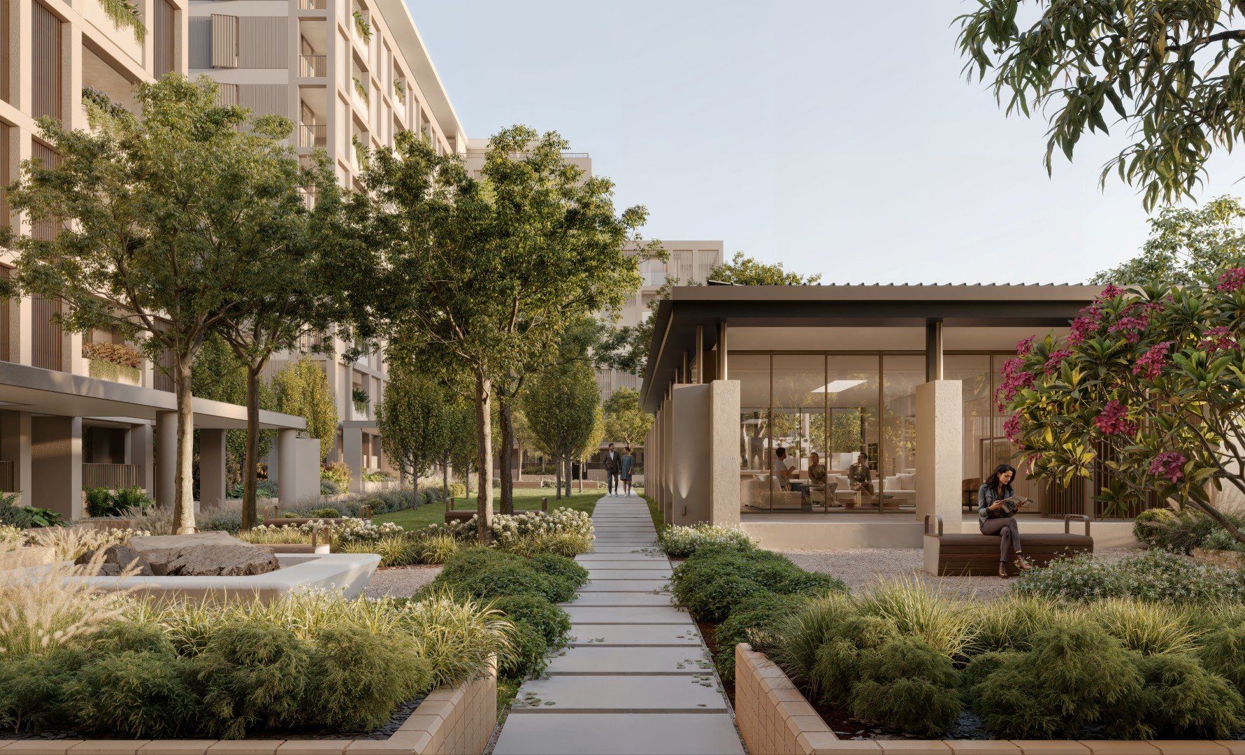
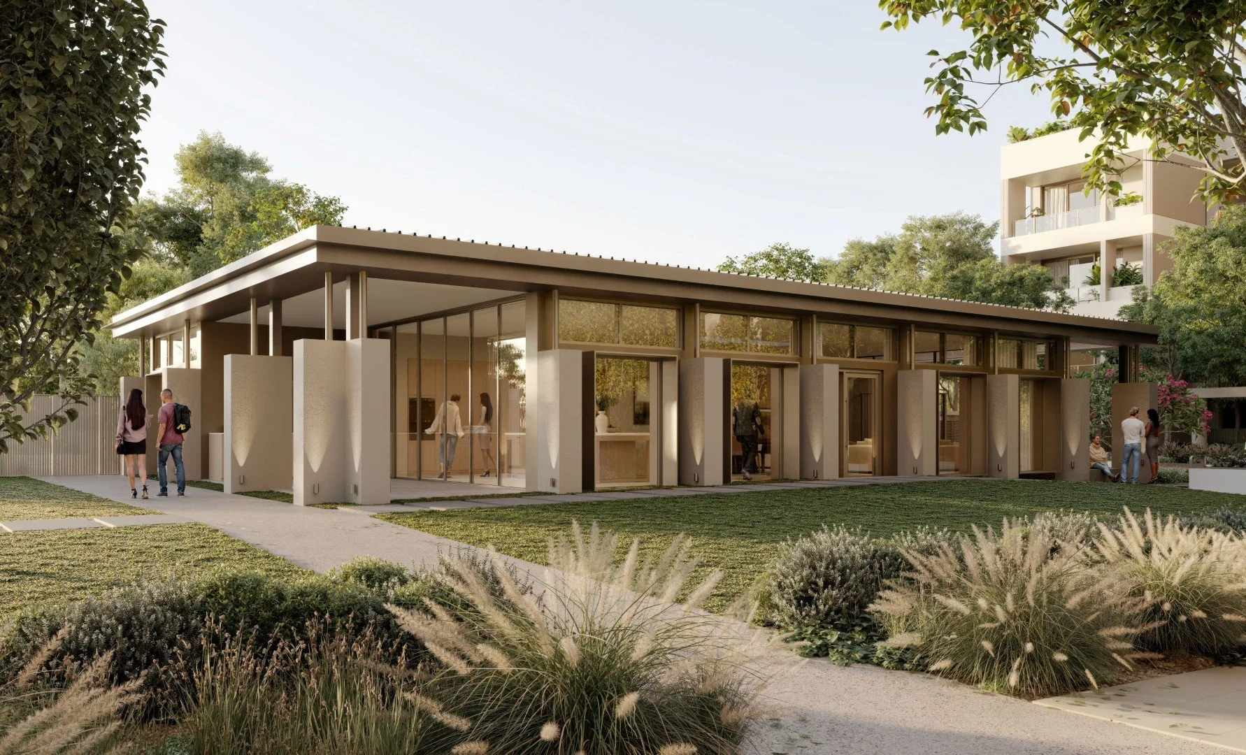
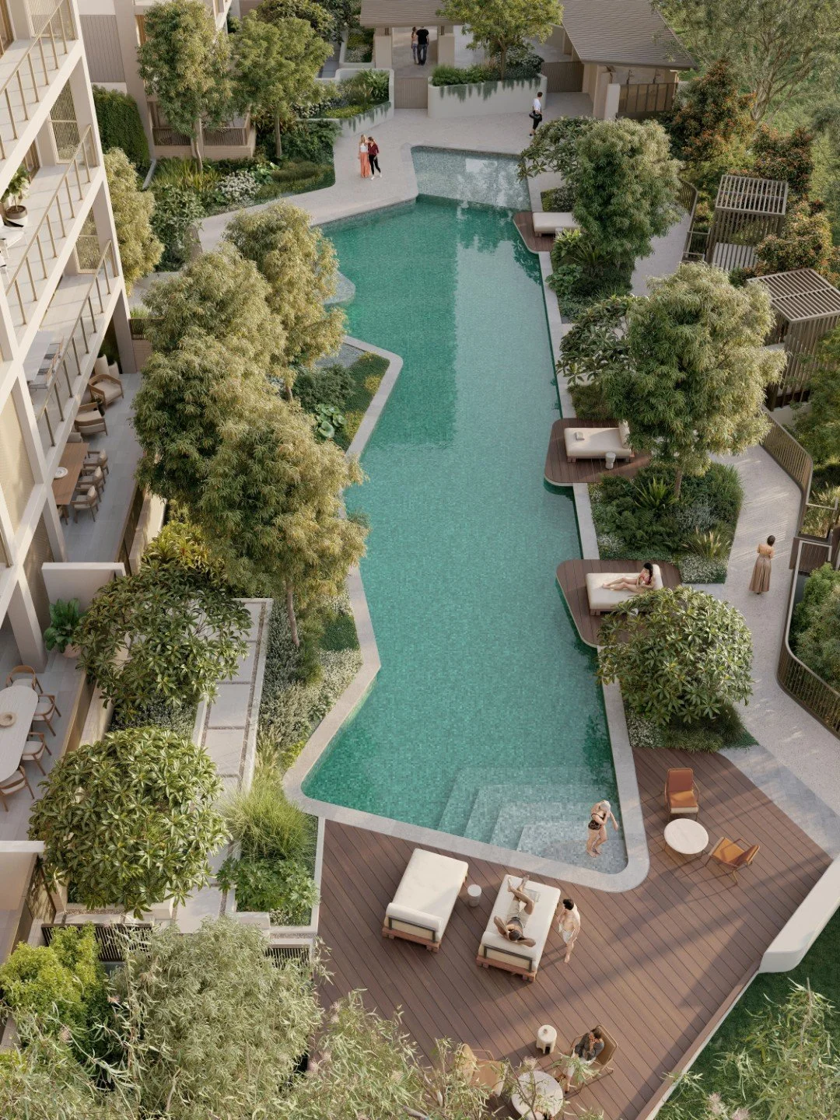
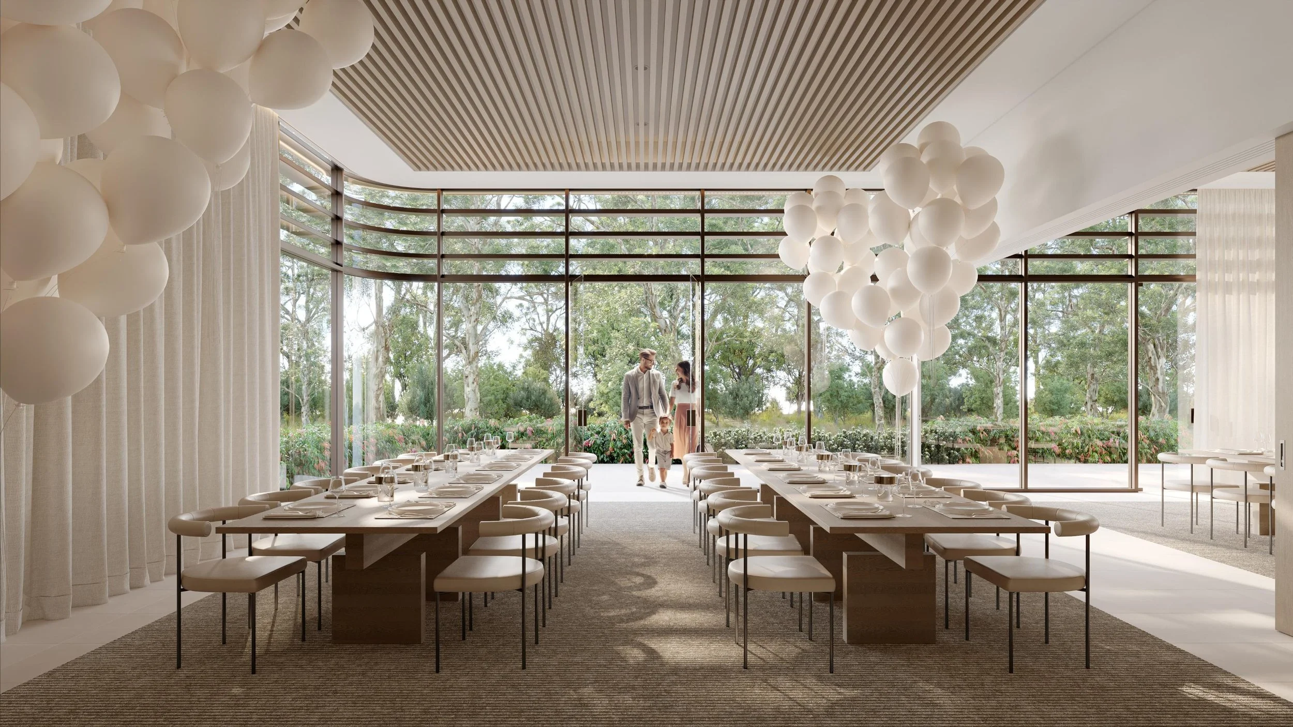
Designed around wellness, ecology, and social connectivity, the masterplan integrates resort-style amenities, private resident facilities, and lush open parklands.
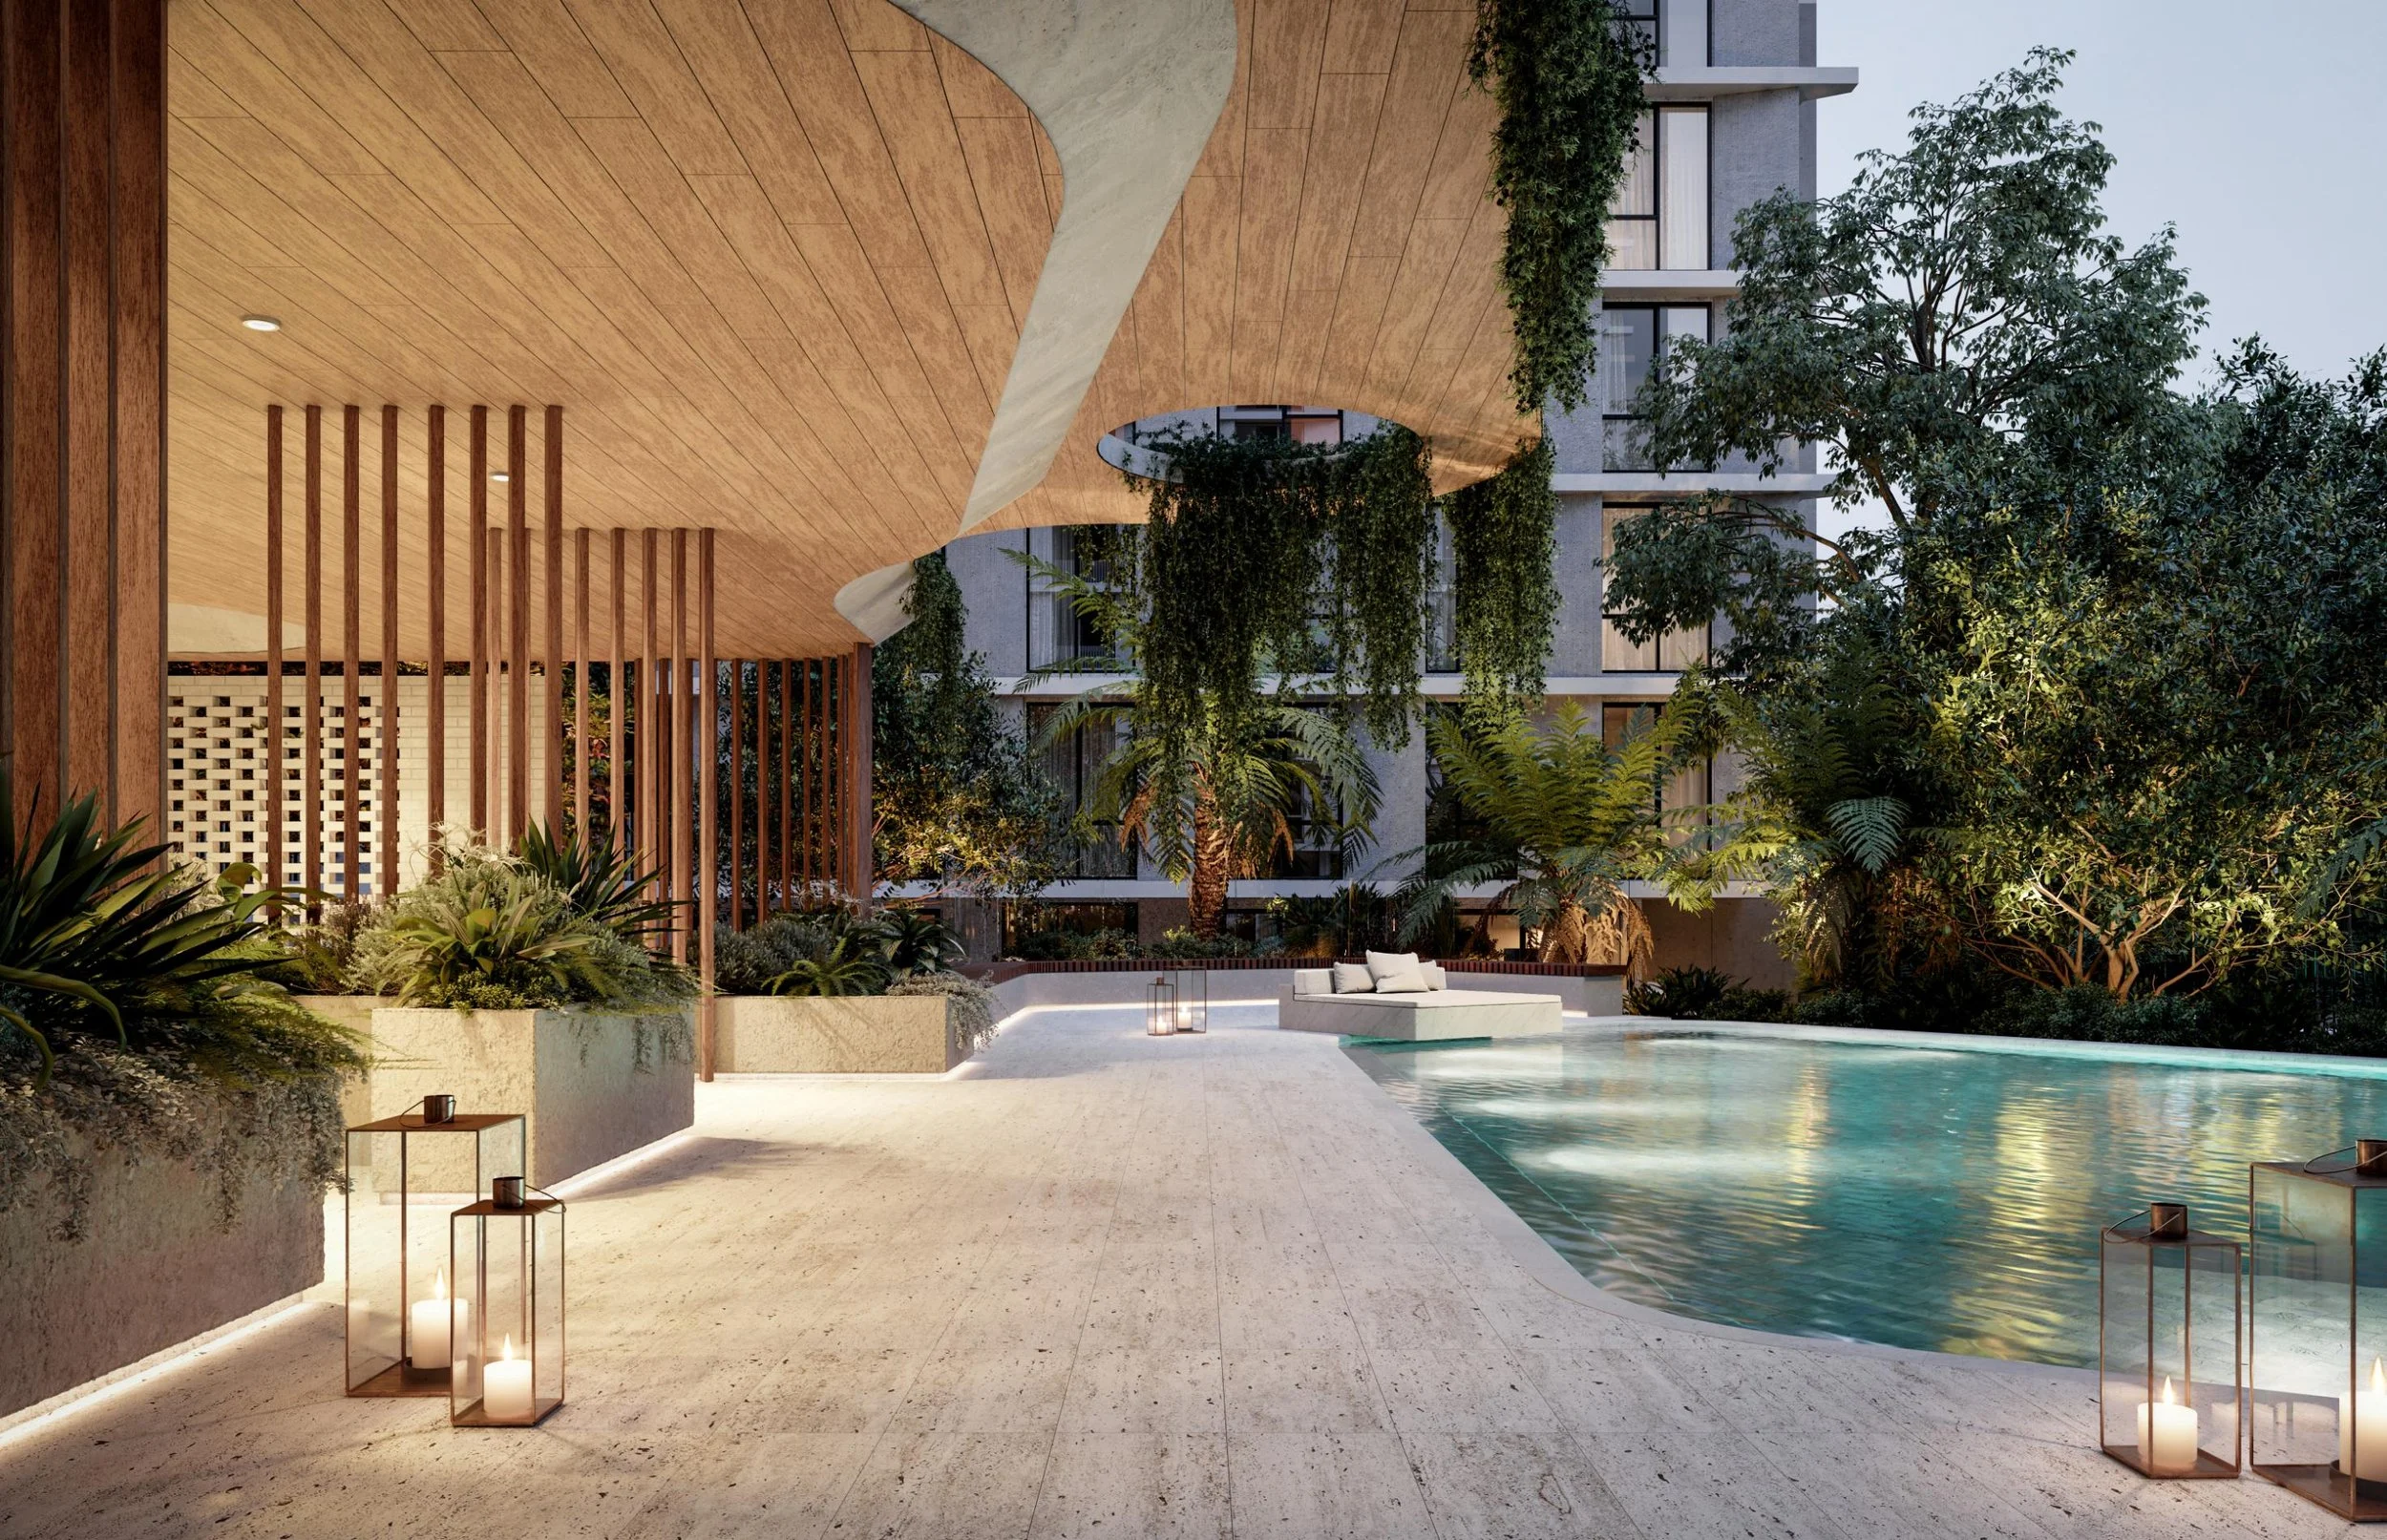
It features carefully engineered buildings nestled among native tree canopies, walking trails, and natural watercourses, offering an elevated lifestyle near major economic and transit hubs.

Modern elegance harmoniously fused with nature.
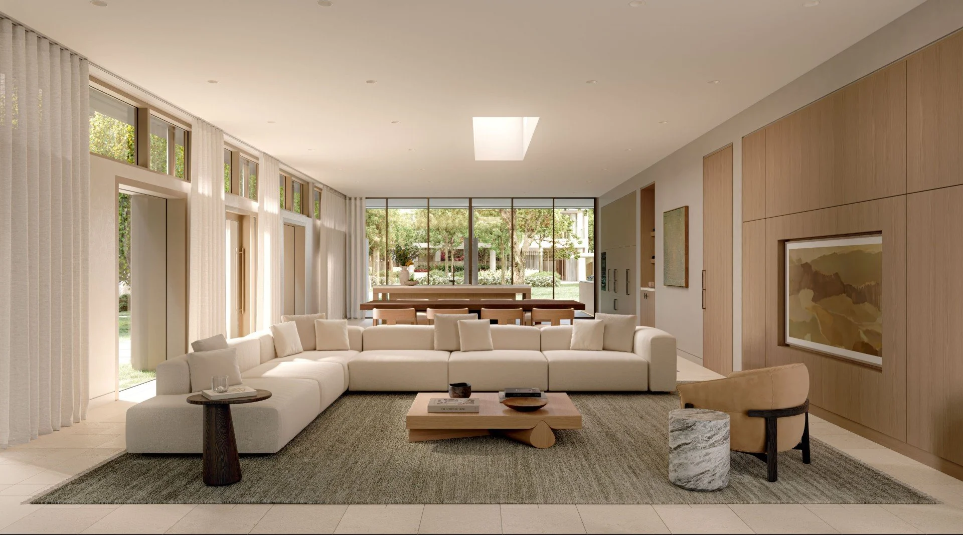
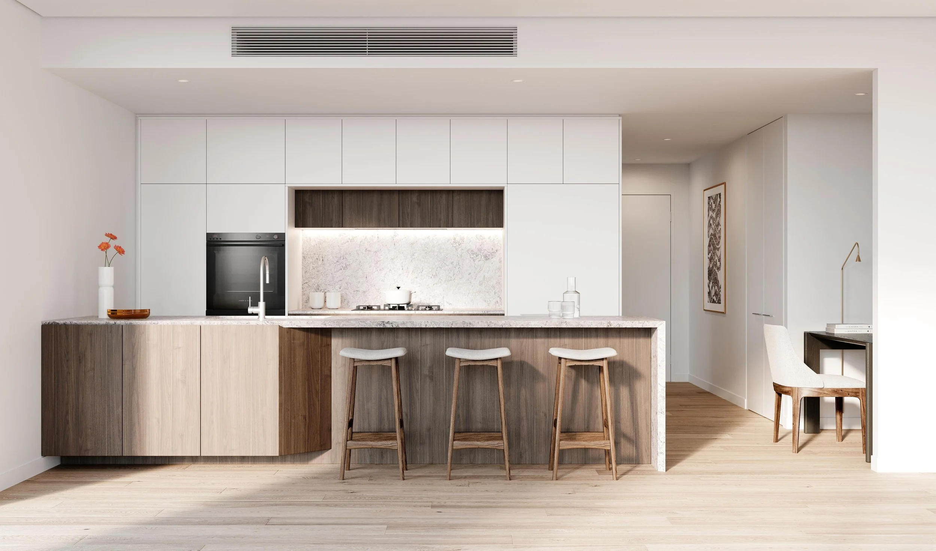
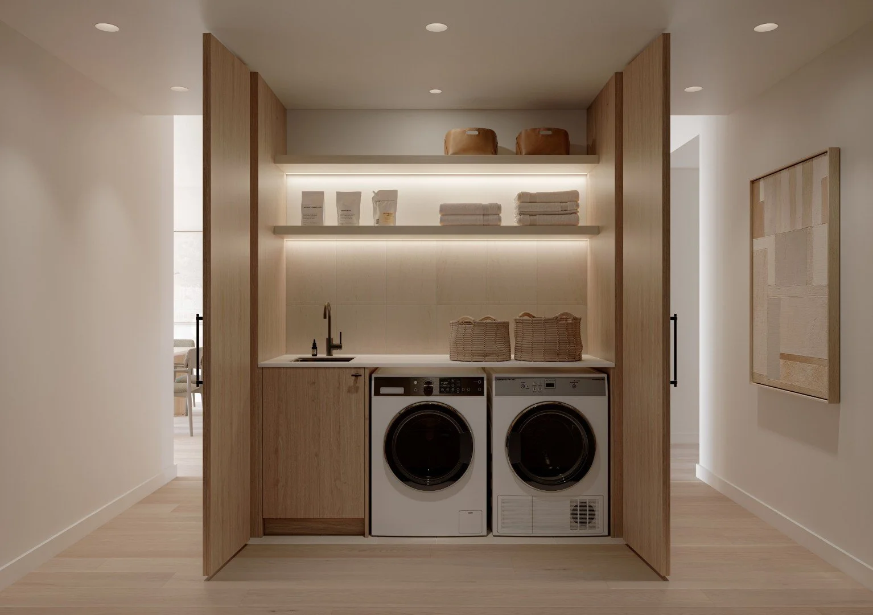
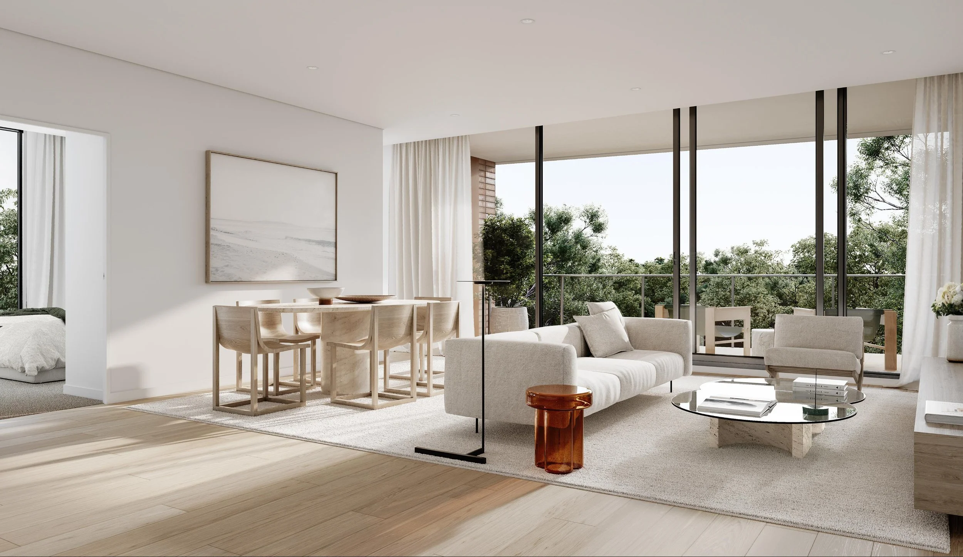
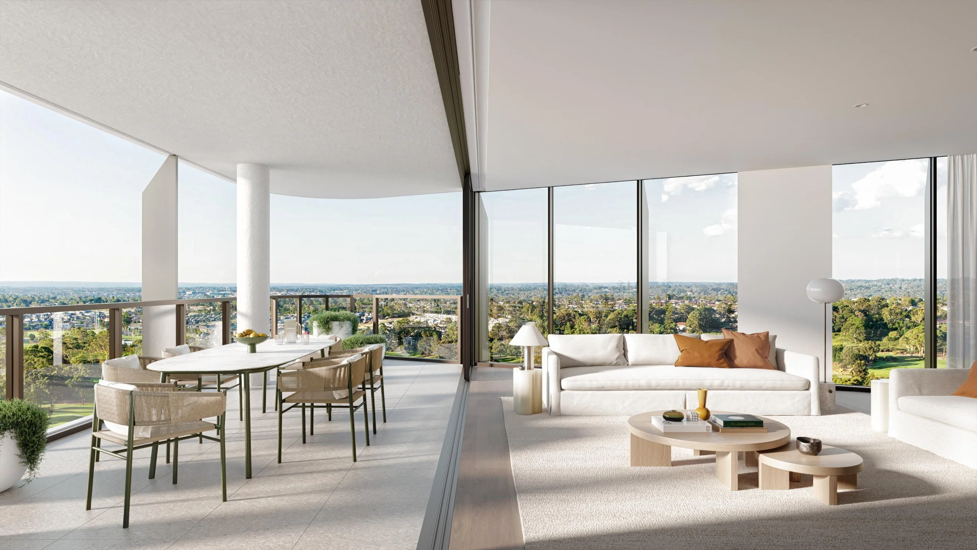
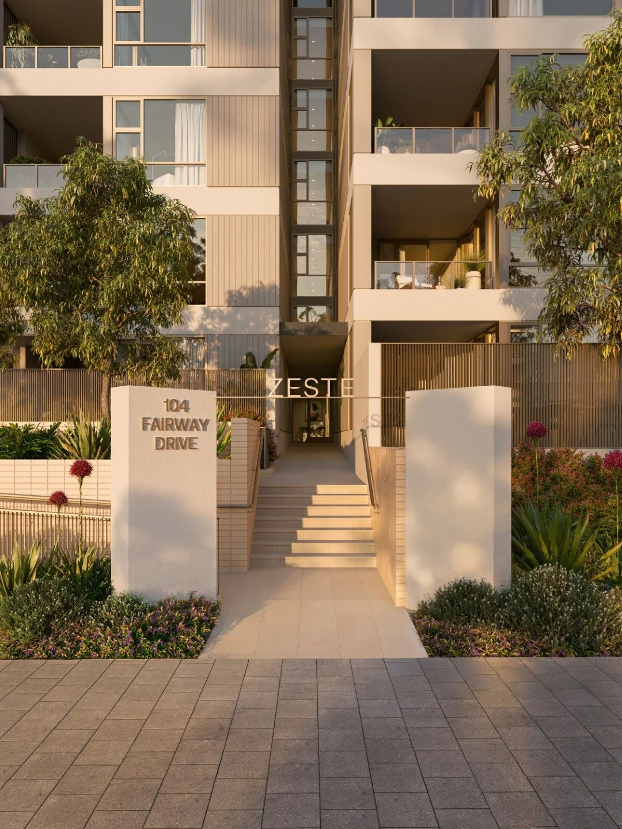
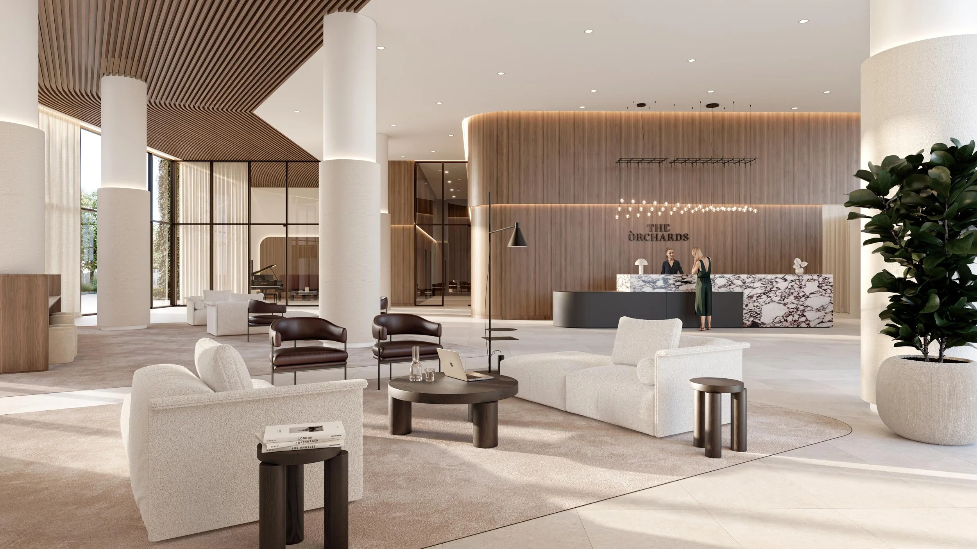
Light-filled luxury apartments feature generous open floor plans, warm natural textures, calm color palettes, high-end contemporary finishes, flexible living spaces, and expansive floor-to-ceiling windows designed to bring outdoors in.
Environmental Cues & Terraced Massing
Architectural forms emulate terraced Asian fields and respect the natural land contours, seamlessly blending mid-rise structures with native tree canopies and heritage flora.
Floor-to-Ceiling Glazing
Expansive window systems and curved glazing maximize natural light exposure, framing expansive views of green parklands or the adjacent golf course.
Natural Material & Color Palettes
Interiors offer organic, tranquil tones and durable, premium materials that establish a sophisticated yet warm environment.
Biophilic Greenery Integration
Greenery-integrated facades, rooftop gardens, and vertical vines connect living areas directly with the surrounding ecosystem.
Open-Plan Indoor-Outdoor Flow
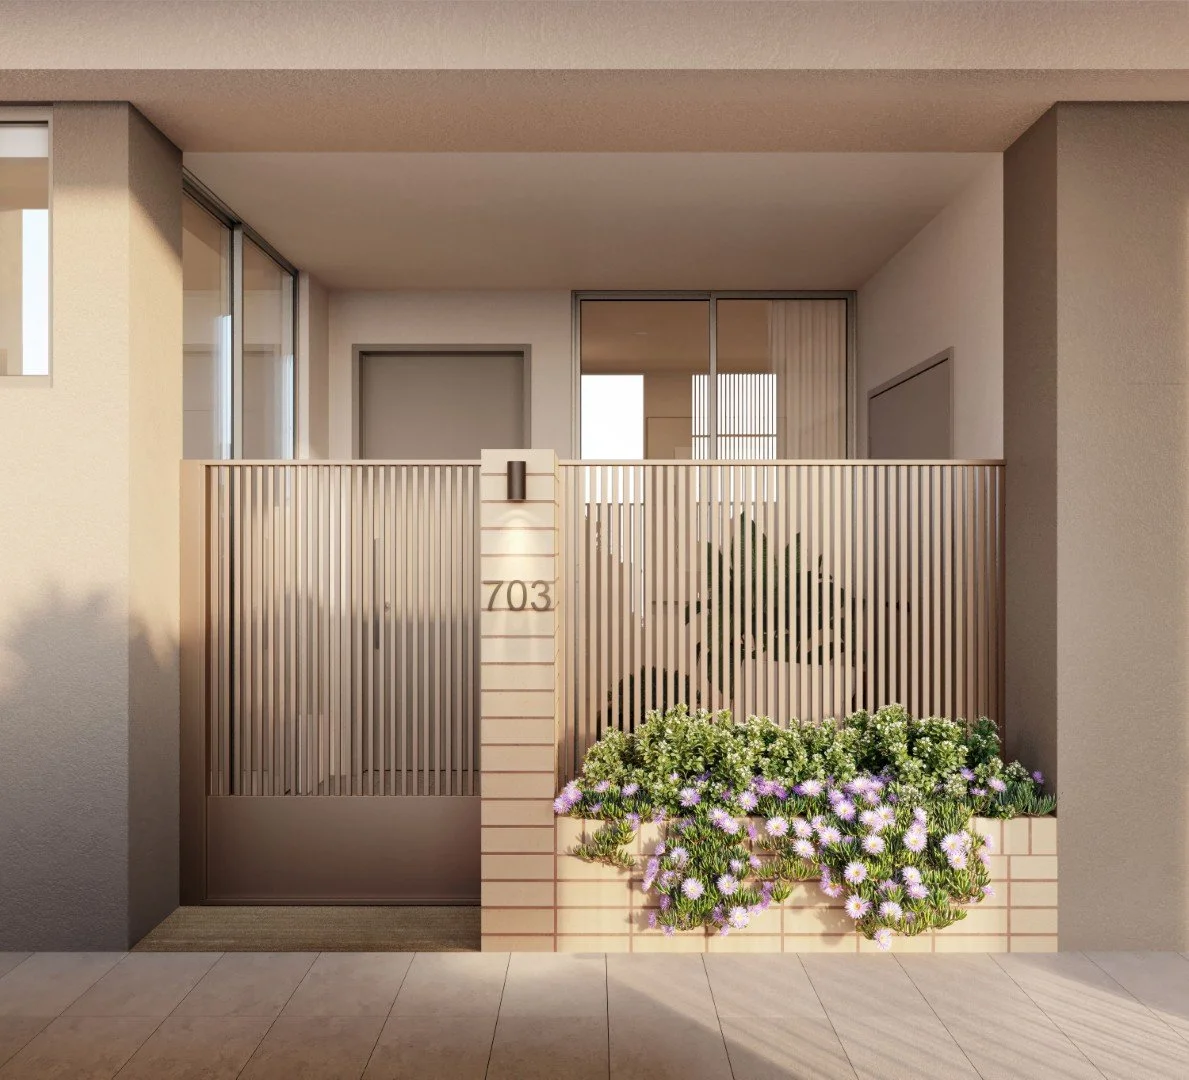
Effortlessly flowing layouts seamlessly transition living and kitchen zones onto private covered balconies or private terraces.
Sustainable Building Engineering
Utilizes energy-efficient systems, localized water recycling via Flow Utilities, and eco-friendly construction techniques.
The perfect balance between city and serenity.
Situated in the heart of Sydney’s fast-growing Hills District, Norwest blends urban convenience with suburban serenity.
Positioned directly adjacent to Castle Hill Country Club and minutes from Norwest Business Park, residents enjoy walkable access to vibrant retail, dining, and world-class transit hubs.
- 500m5–7 min walk Norwest Metro Station
- 300m3 min walk Norwest Marketown
- 500m5 min walk Norwest Business Park
- Directly adjacentCastle Hill Country Club
- 5minDrive to Norwest Private Hospital
- 10minDrive to Castle Towers Shopping Centre
- 15km30 min drive to Parramatta CBD
- 30.5km48 min by train to Sydney CBD

World-class craftsmanship rooted in community, quality, and trust.
Sekisui House partners with premier Australian builders like Growthbuilt and Westbourne Constructions, alongside award-winning architectural firms Turner Studio and Crone, delivering sustainable, design-forward communities.
Sekisui House Australia
Founded in Japan in 1960, Sekisui House is one of the world's largest homebuilders. Known for sustainability, biophilic design, and customer-centric planning, they build thriving communities globally.
Growthbuilt / Westbourne Constructions
Leading Australian Tier-2 construction companies known for engineering excellence, sustainable methods, high-end residential completions, and timely project execution.
Turner Studio / Crone Architects
Renowned Australian architectural firms celebrated for design integrity, functional urban planning, and creating places that celebrate community connection and environment.
Sekisui House Australia — independently rated by NSW Building Commissioner
Sekisui House Australia holds a top-tier iCIRT 4.5 Gold Star Rating — independently recognising the company's quality, trustworthiness and accountability.
Australia's standard-setter — 10-year Latent Defects Insurance
The project is backed by 10-Year Latent Defects Insurance (LDI).
The Norwest — project at a glance
Norwest - a Premier Transit Hub
Norwest is a master-planned, lakeside suburb in the Hills District of Greater Sydney, known for its major business park, modern residential developments, and convenient shopping and transport hubs.
Transportation Proximity
Located 500m from Norwest Station, providing rapid 48-minute access to Sydney CBD.
Market Position
Positioned in the rapidly expanding Hills District adjacent to major employment and commercial precincts.
Construction Status
Established early stages with newer releases actively completing in mid-2026.
Investment summary and rental appraisal available on request. Ask our team for yield estimates, vacancy data and comparable rental figures for Norwest 2153. Email marketing@cubecorp.com to request the full investor pack.
When you buy through us, you are not buying alone.
Access to a project is one thing. Having a team that stays with you from first enquiry to settlement — and well after — is another. That is how Cubecorp works.
We start with your situation
A free consultation to understand your goals and finances before we talk product. No pitch. Just a clear picture of what makes sense for you right now.
In-house finance and coordination
From pre-approval through our in-house broking team to pre-settlement inspections, we handle the parts of the process most buyers find overwhelming.
We stay after settlement
Property management, resale, portfolio reviews — the relationship continues as long as you want it to. 4,392+ clients across Australia have trusted us with theirs.
"The Orchards seamlessly harmonizes resort-grade luxury and urban convenience with acres of natural parklands, creating an unparalleled wellness-focused community where families can grow for generations."— Cubecorp Projects, Market Assessment · The Orchards Norwest
Contact our team to arrange an appointment or request current pricing, floor plans and the investor summary.
Book an appointment → marketing@cubecorp.comAre you ready for a free info pack for Norwest “The Ochards”?
Project
The Orchards
15–19 Spurway Drive
Norwest NSW 2153
Status & Availability
Now Selling — Under Construction
Early Stages - Established
Subsequent Stages - Completing Soon
1, 2, 3 & 4-bedroom residences
Project Team
Developer: Sekisui House Australia
Builder: Growthbuilt / Westbourne Constructions
Architect: Turner Studio / Crone Architects
iCIRT rated · 10-year Latent Defects Insurance
Prices are subject to change without notice. For current pricing and availability contact the Cubecorp team directly. All reasonable care has been taken in the preparation of this page; however, content is for general information and illustrative purposes only. Images, renders and view lines are indicative in nature and may not accurately represent the final product. Furniture is not included unless stated in the contract of sale. The final design, layout, dimensions, finishes and specifications may change without notice subject to planning approval and developer decisions. Architectural and computer-generated images are artist impressions only. Estimated completion dates are indicative and subject to change. Latent Defects Insurance terms and conditions apply — refer to Urban Property Group for full policy details.