
2 Northcote Street · Naremburn NSW 2065
NORTHCOTE COLLECTIVE
Contemporary luxury in leafy Naremburn
Northcote Collective is a boutique development offering sophisticated 1, 2, and 3-bedroom residences in Naremburn. Designed by Rothelowman, it blends leafy village charm with urban connectivity, featuring customisable interiors, a rooftop pool, landscaped gardens, and ground-floor retail just 5km from Sydney's CBD.
Leafy Naremburn on the CBD fringe.
Northcote Collective is a new boutique residential community bridging the urban vibrancy of St Leonards with the suburban leafy tranquil environment of Naremburn.
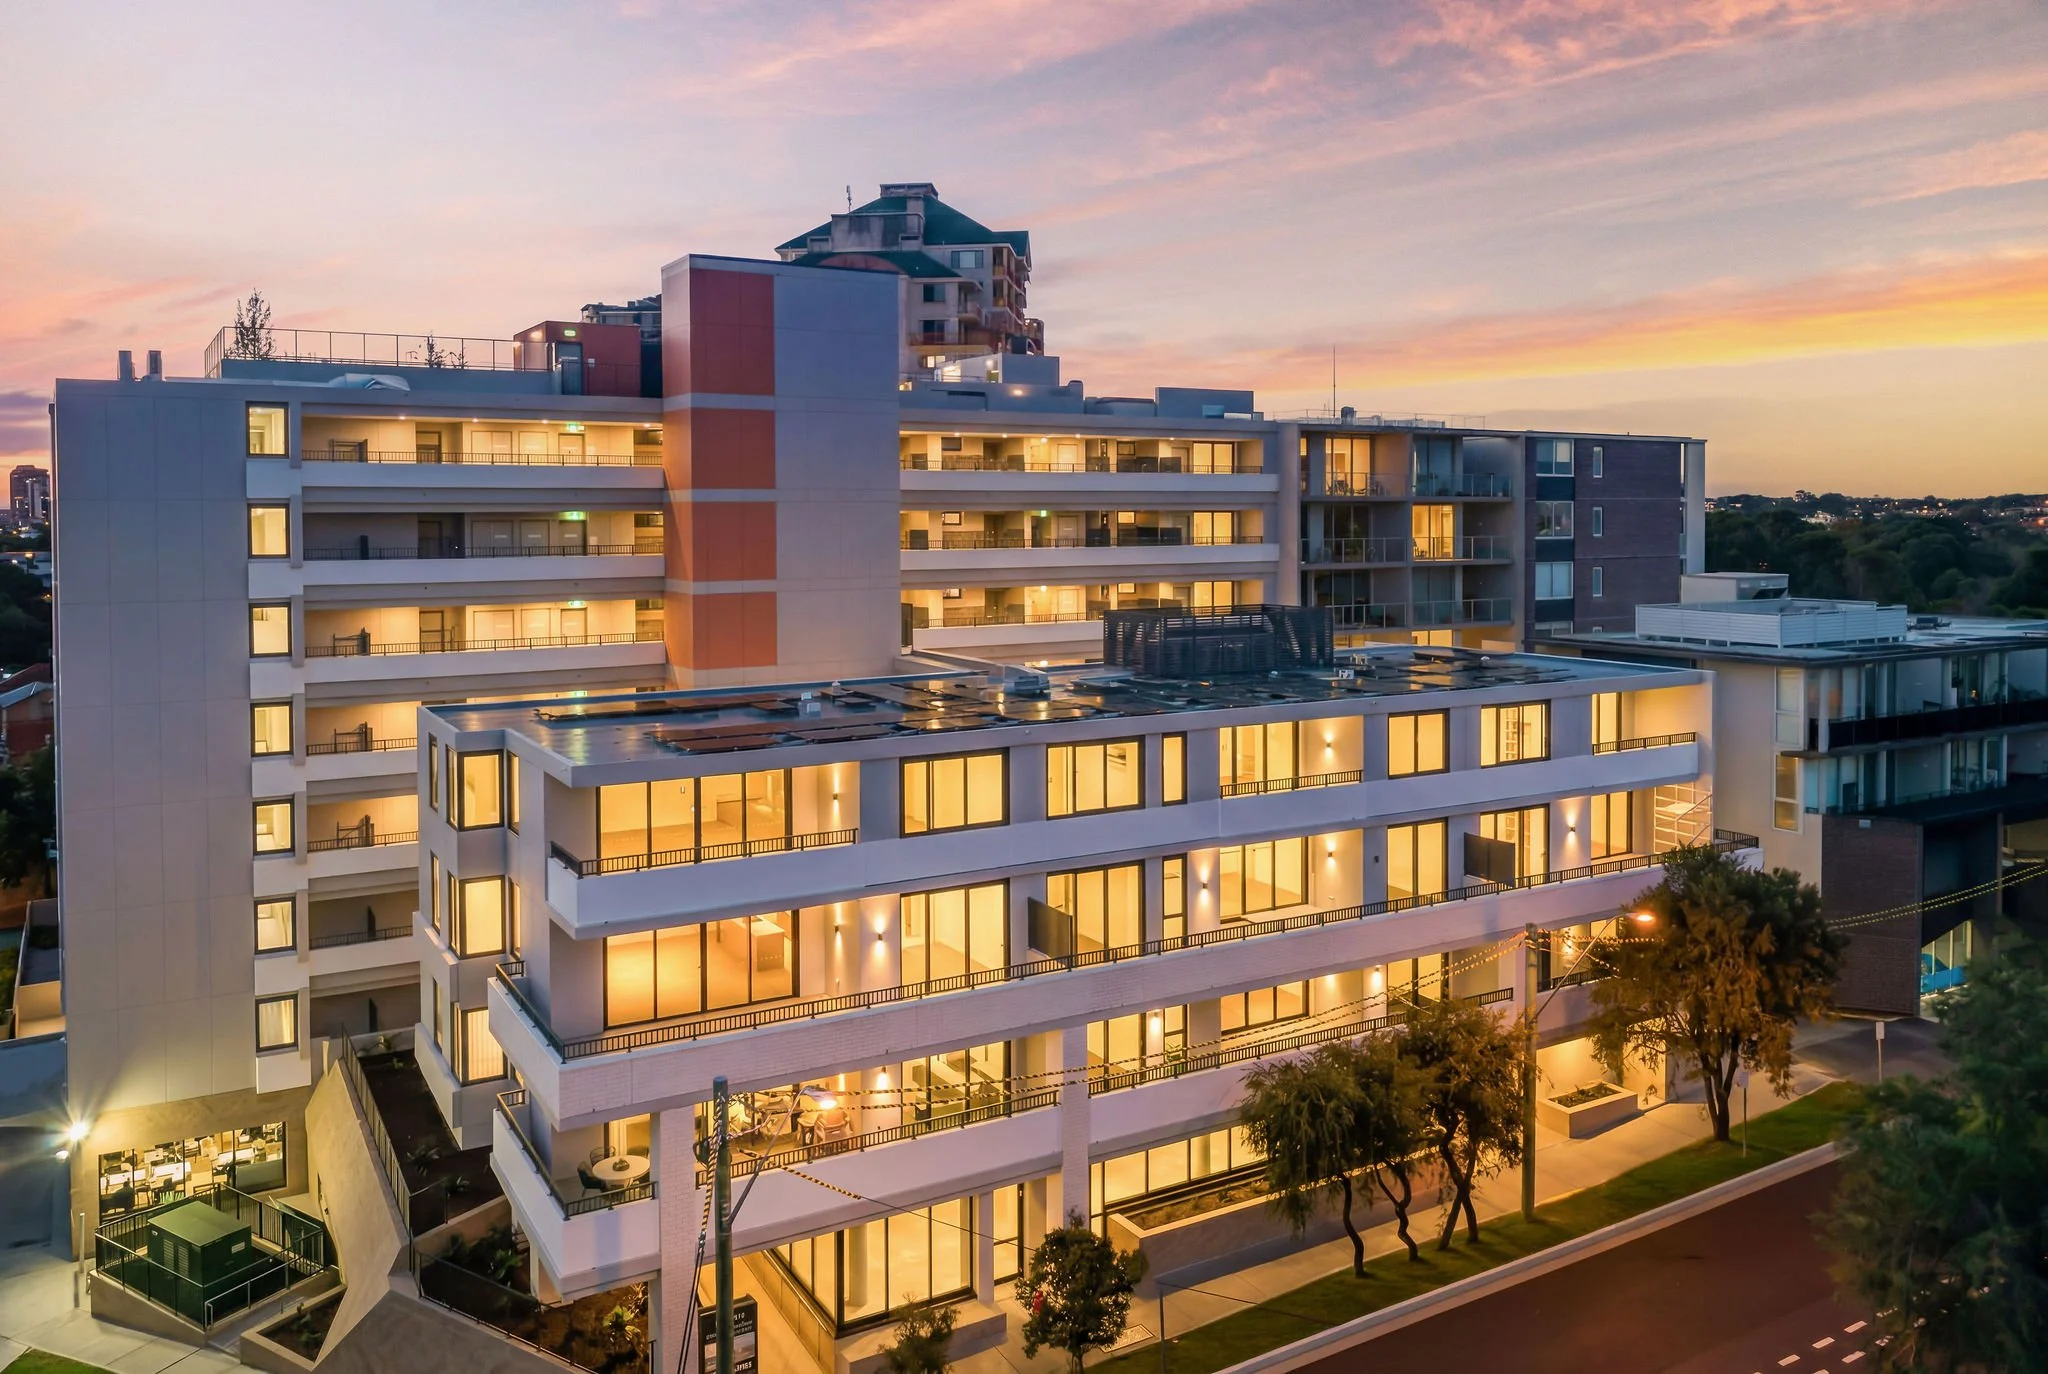
Comprising two distinct built forms connected by a central bridge to optimize cross-ventilation and natural light, the project provides sophisticated 1, 2, and 3-bedroom residences.
Designed by Rothelowman, the development features customizable interiors, lush communal gardens, a resort-style rooftop terrace with a pool, and ground-floor retail amenities.
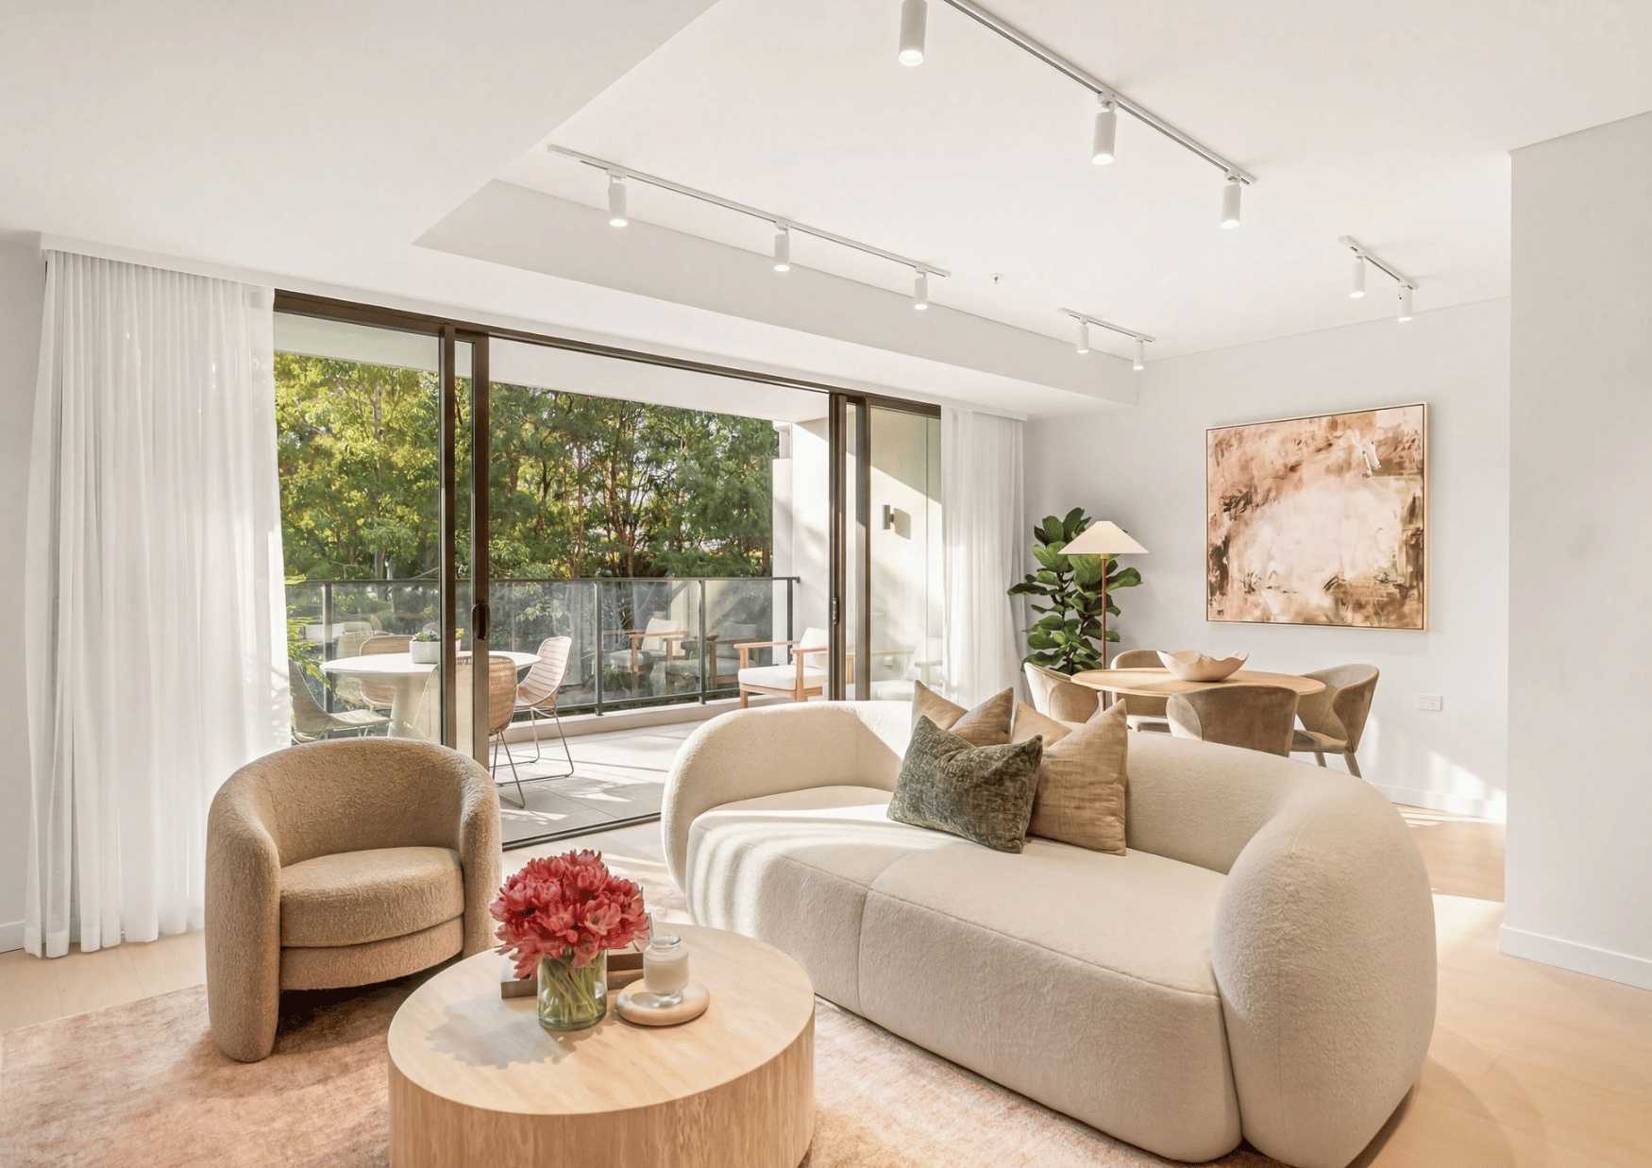
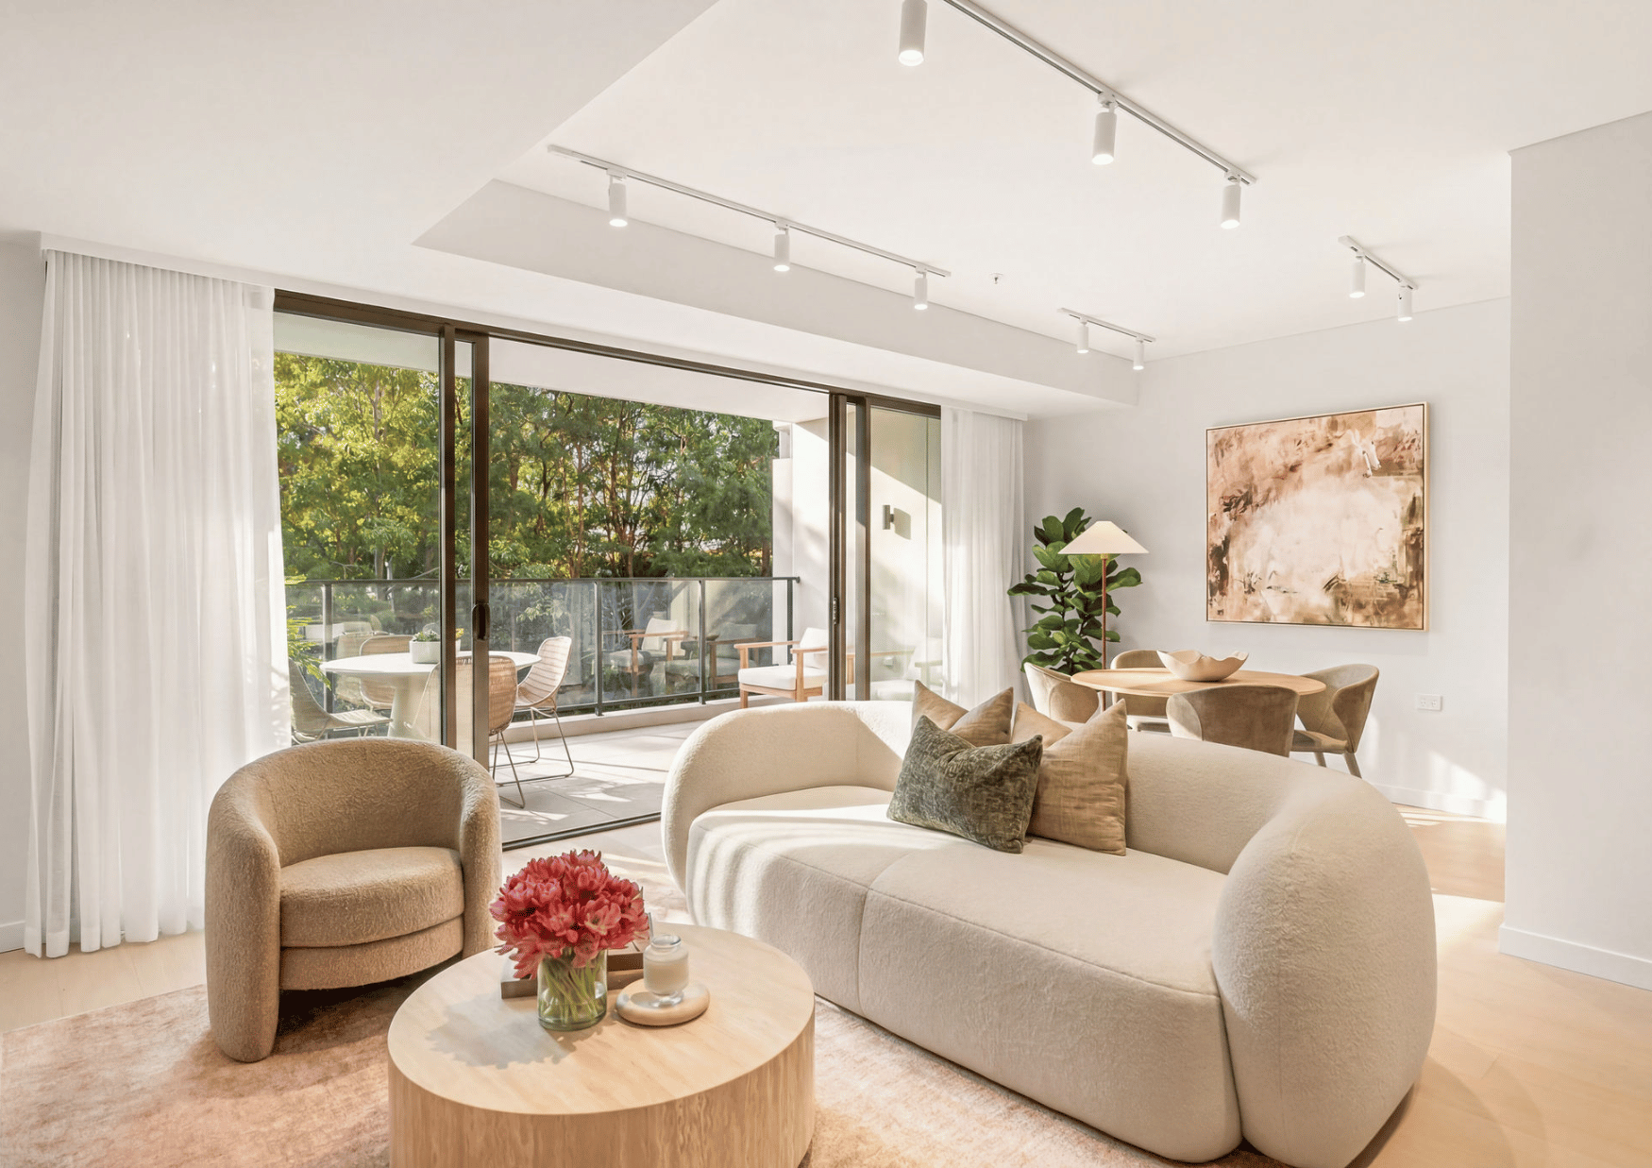
Thoughtfully designed, customisable luxury tailored to your lifestyle.
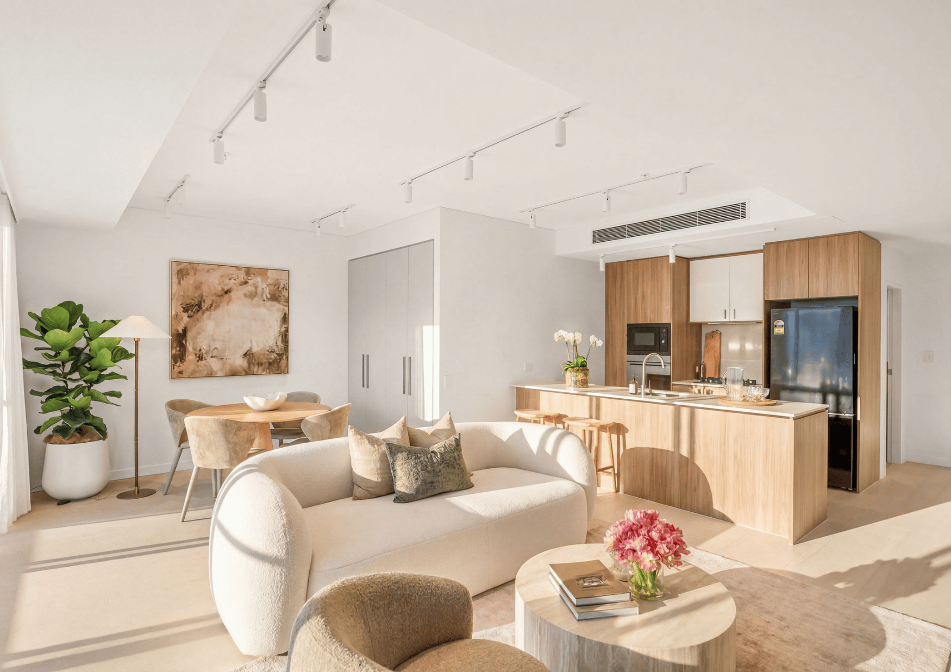
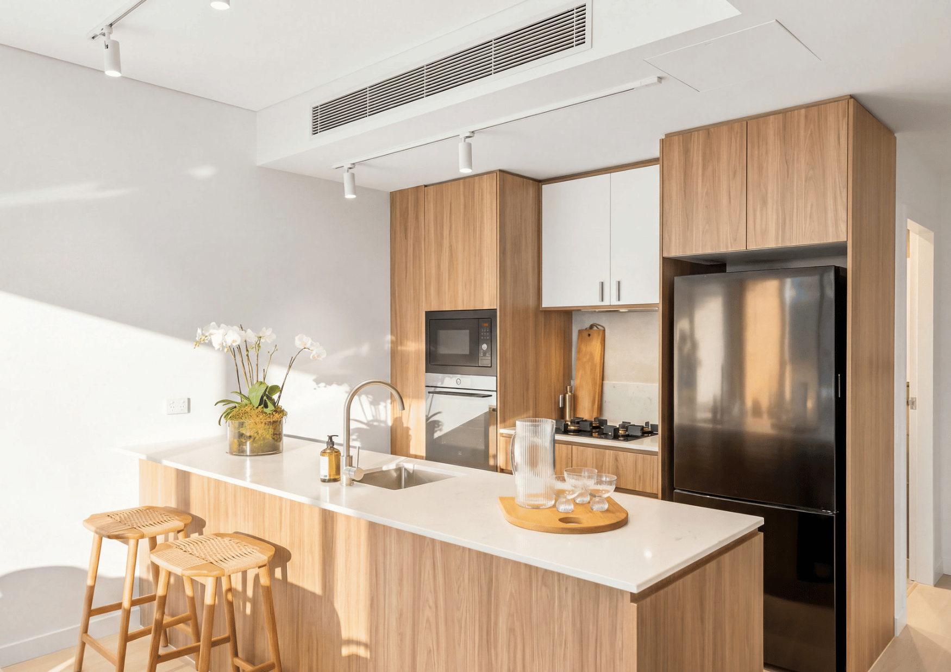
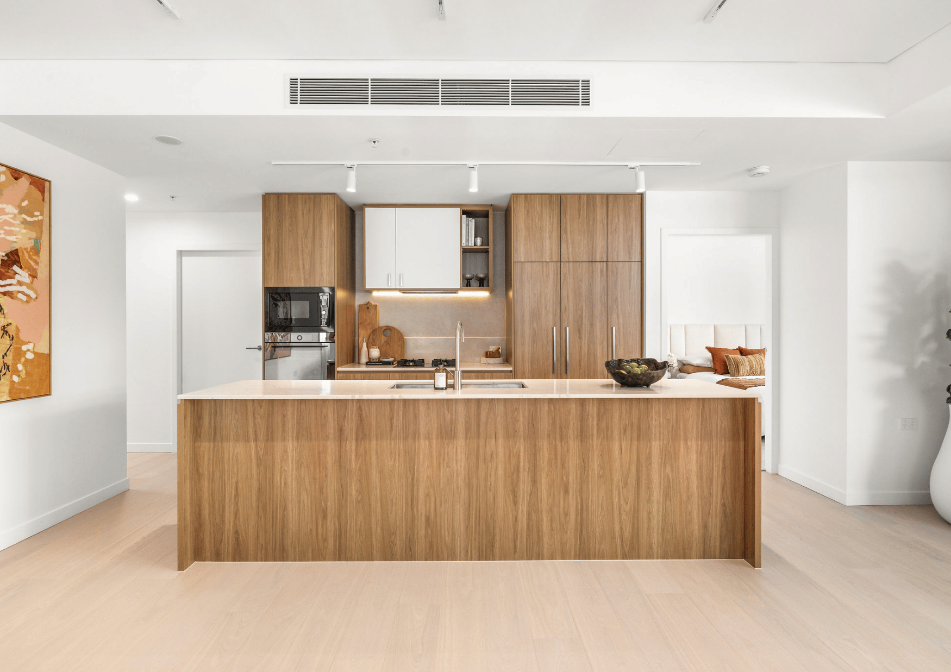
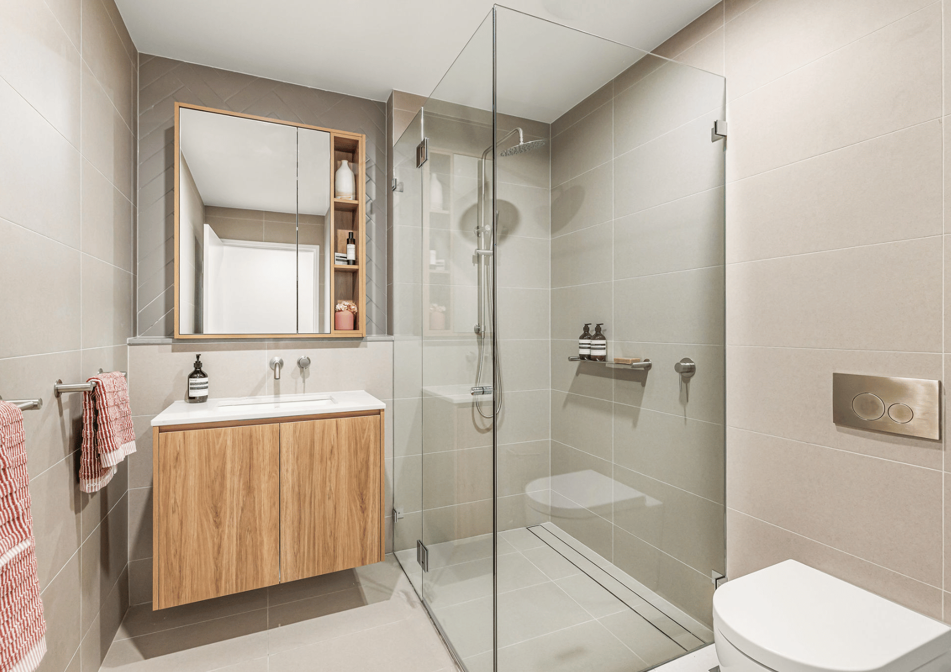
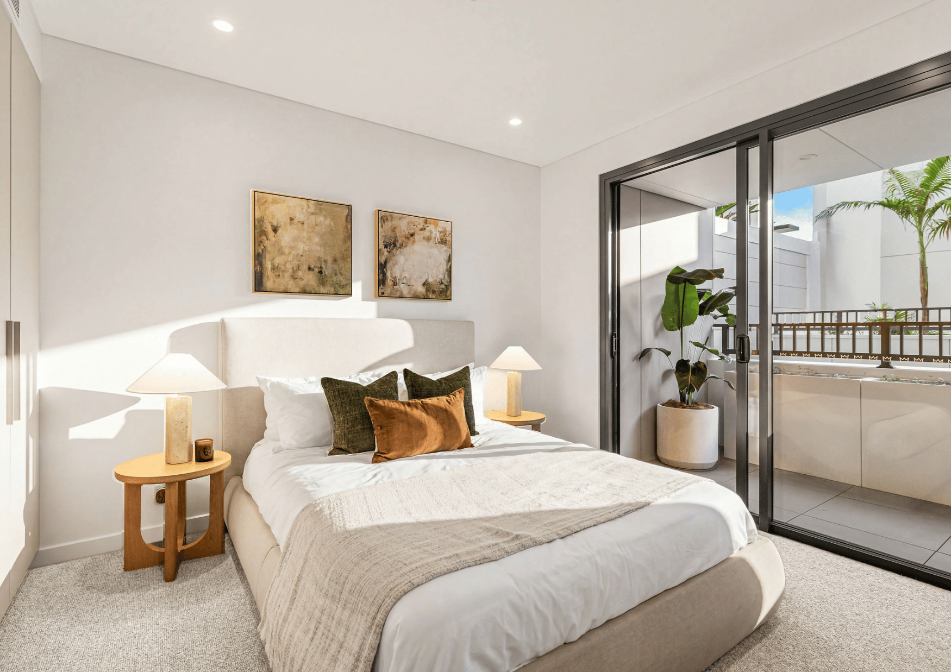
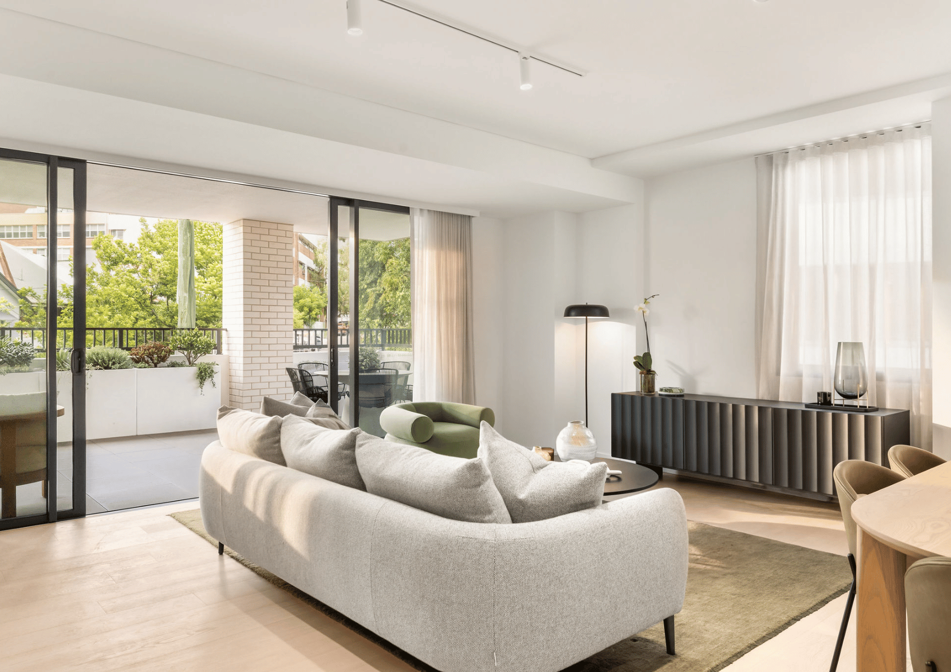
Interiors feature open-plan layouts, timber flooring, plush carpeted bedrooms, and soaring floor-to-ceiling windows. Kitchens reveal island benches made from unique stone, stone splashbacks, and V-Zug appliances. Warm, textural tones embrace natural stone, timber, and neutral finishes across three custom color schemes.
Dual Built-Form Architecture
The building features two distinct architectural forms joined by a central bridge structure, intentionally designed to enhance cross-flow ventilation and light penetration throughout the residences.
Textural Facade & Void Integration
Large architectural voids are incorporated into the facade alongside glass balustrades to enclose generous balconies. The structure balances concrete, terracotta, brick, and sandstone with softening, lush vertical landscaping.
Customisable Kitchen & Interior Layouts
In an innovative approach to apartment design, purchasers are provided a choice between three distinct interior layout options and color schemes to suit individual preferences.
Premium V-Zug Culinary Suites
Kitchens are appointed with island benches crafted from unique natural stone, matching stone splashbacks, and a full suite of high-end V-Zug appliances.
Seamless Indoor-Outdoor Flow
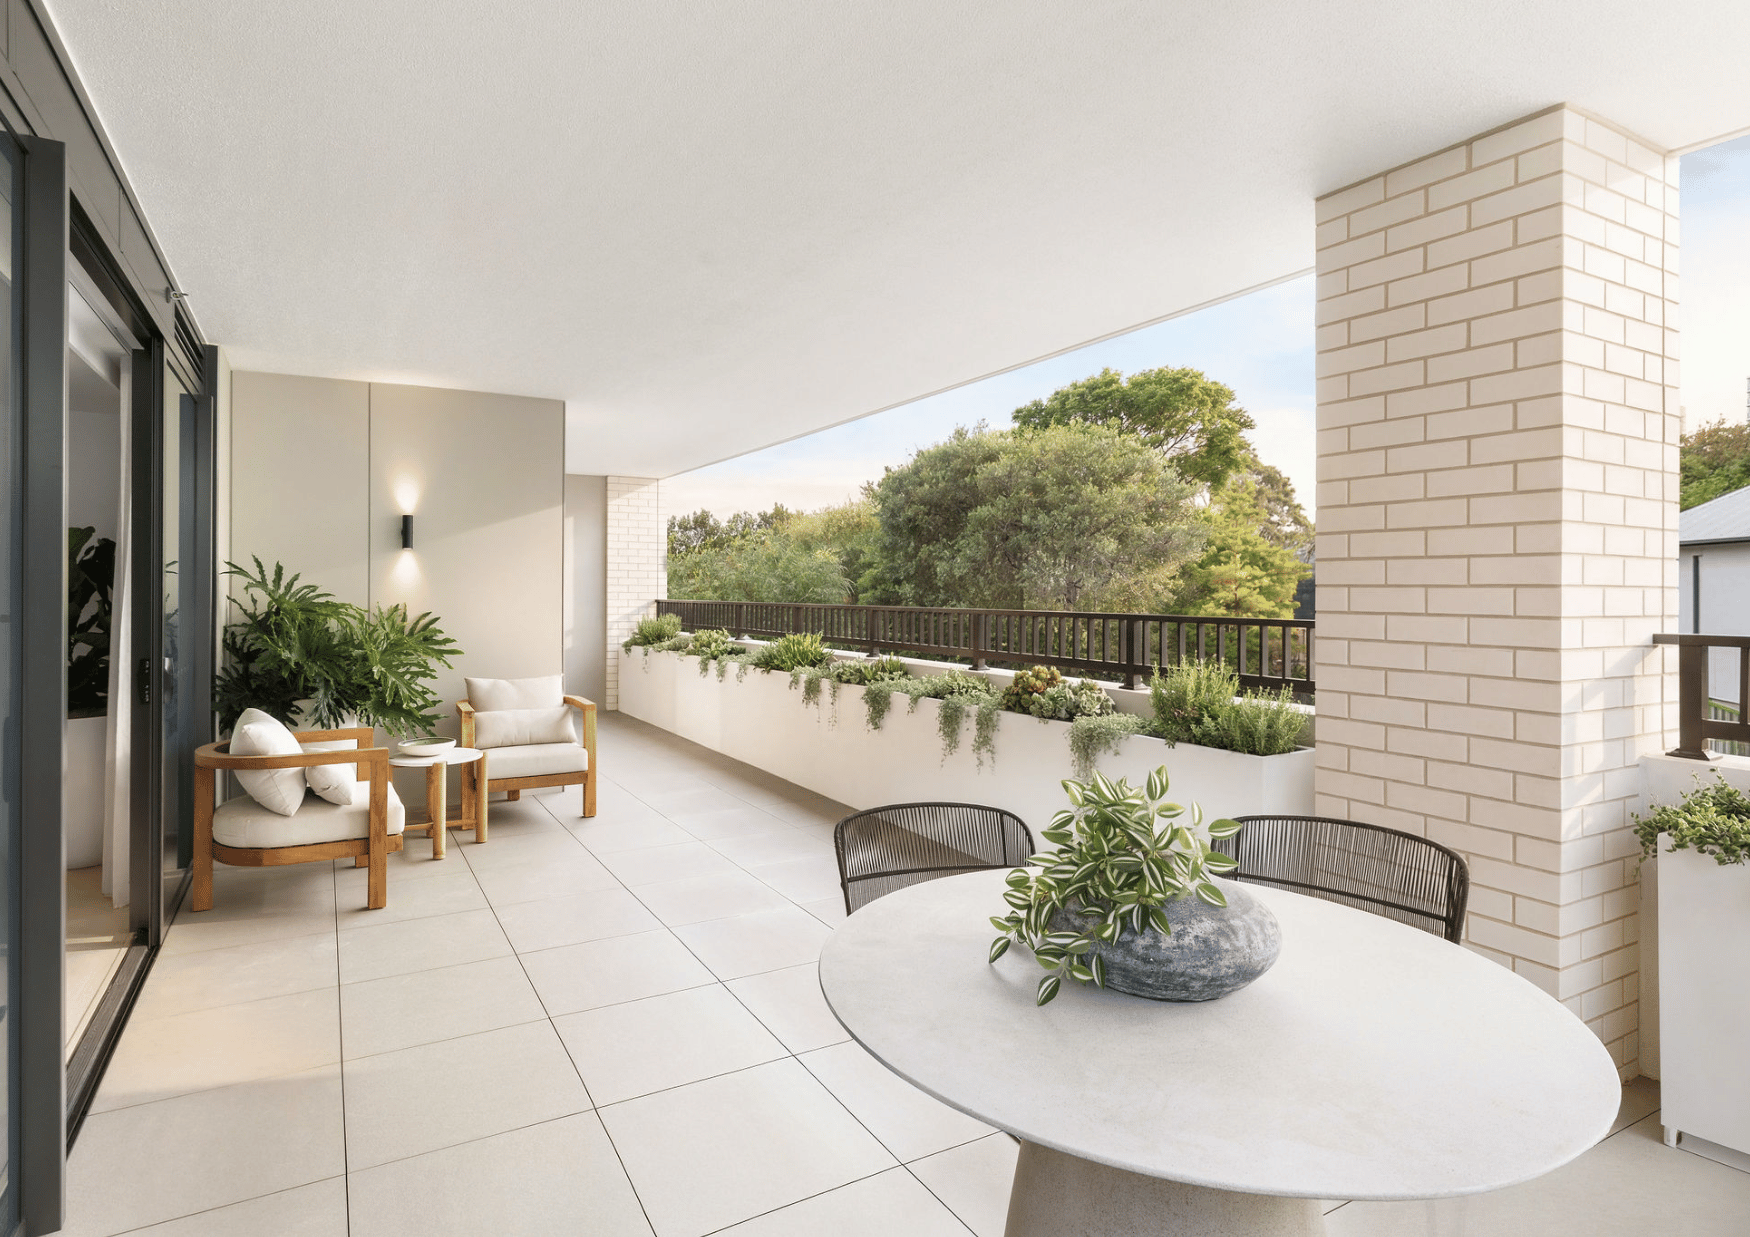
Living rooms feature floor-to-ceiling glazing that opens directly onto private landscaped terraces, optimizing natural light, breezes, and outdoor connection.
Upper-Level Skylights & Corner Wraparound Terraces
Upper-floor residences incorporate large skylights for ambient natural illumination, while corner apartments feature expansive wraparound balconies with scenic district views.
Village charm with world-class urban connectivity.
Positioned at the boundary of Naremburn, St Leonards, and Crows Nest, Northcote Collective offers access to the Lower North Shore’s lifestyle amenities. The location sits adjacent to major commercial hubs, medical precincts, and dining destinations while preserving a quiet residential feel.
Surrounded by bushland nature trails, harbour parks, and vibrant dining precincts, residents are minutes from major transit links connecting directly to Sydney CBD, Barangaroo, and North Sydney.
- 180mSt Leonards Train Station
- 650mCrows Nest Metro Station
- 240mThe Forum Plaza
- 600mCrows Nest Village
- 1.0kmRoyal North Shore Hospital
- 1.1kmNorth Shore Private Hospital
- 500mNaremburn Park
- 3.3kmWendy Whiteley's Secret Garden
- 6.4kmBalmoral Beach
Industry leaders in thoughtful placemaking and context-driven architecture.
Developed by Abadeen Group alongside Phoenix Property Investors, with architectural and interior design by Rothelowman and landscape architecture by LANDFX, combining decades of expertise in high-end urban design.
Abadeen Group
Abadeen Group is an Australian property developer with over 21 years of experience and more than AUD $3 billion in completed projects. Their focus is on forward-thinking placemaking and contextually sensitive residential environments.
DECODE Group
Decode Group is a leading, Sydney-based Tier 2 construction and engineering company recognized as New South Wales’ number one residential contract builder, specializing in large-scale residential, commercial, and mixed-use developments.
Rothelowman
Rothelowman is an Australian architecture and interior design firm known for context-driven, human-centric design. They approach architecture as a combination of art and science, creating functional spaces that adapt to occupants' lives.
The Norwest — project at a glance
Prime Lower North Shore Asset
Complete, high-yield stock in a supply-constrained catchment driven by high local employment demand.
Transportation Proximity
Situated just 180m from St Leonards Train Station and 650m from Crows Nest Metro Station, offering fast access to North Sydney, Barangaroo, and the Sydney CBD.
Market Position
Offers a entry point into Naremburn (where median house prices exceed $3.2M), backed by a low 1.5% Sydney vacancy rate and strong rental yields.
Construction Status
Fully completed and ready for immediate settlement, eliminating construction risk and enabling immediate rental returns.
Investment summary and rental appraisal available on request. Ask our team for yield estimates, vacancy data and comparable rental figures for Naremburn 2065. Email marketing@cubecorp.com to request the full investor pack.
When you buy through us, you are not buying alone.
Access to a project is one thing. Having a team that stays with you from first enquiry to settlement — and well after — is another. That is how Cubecorp works.
We start with your situation
A free consultation to understand your goals and finances before we talk product. No pitch. Just a clear picture of what makes sense for you right now.
In-house finance and coordination
From pre-approval through our in-house broking team to pre-settlement inspections, we handle the parts of the process most buyers find overwhelming.
We stay after settlement
Property management, resale, portfolio reviews — the relationship continues as long as you want it to. 4,392+ clients across Australia have trusted us with theirs.
"Northcote Collective offers a balance of village tranquility, customisable interior luxury, and city transit access on Sydney’s Lower North Shore."— Cubecorp Projects, Market Assessment · Northcote Collective Naremburn
Contact our team to arrange an appointment or request current pricing, floor plans and the investor summary.
Book an Appointment → marketing@cubecorp.comAre you ready for a free info pack for Naremburn “Northcote Collective”?
Project
Northcote Collective
2 Northcote Street
Naremburn NSW 2065
Status & Availability
Completed. Ready to move in.
1, 2 & 3-bedroom residences
Project Team
Developer: Abadeen Group
Builder: DECODE Group
Architect: Rothelowman
Prices are subject to change without notice. For current pricing and availability contact the Cubecorp team directly. All reasonable care has been taken in the preparation of this page; however, content is for general information and illustrative purposes only. Images, renders and view lines are indicative in nature and may not accurately represent the final product. Furniture is not included unless stated in the contract of sale. The final design, layout, dimensions, finishes and specifications may change without notice subject to planning approval and developer decisions. Architectural and computer-generated images are artist impressions only. Estimated completion dates are indicative and subject to change. Latent Defects Insurance terms and conditions apply — refer to Urban Property Group for full policy details.