
380 Queen Street · Melbourne VIC 3000
MelbourneAURUM
By Sime Darby Property · Architecture & interiors by Cox Architecture
A self-contained vertical village in the heart of Melbourne's Queen Victoria Market precinct — apartments, offices, retail laneways and three levels of resident-only amenities, crowned by a golden communal 'sunrise' level.
A new outlook for Melbourne.
Aurum stands proud in the heart of Melbourne's Queen Victoria Market precinct — a city within a city. Sime Darby Property has assembled a seasoned team to build an ambitious tower spanning apartments, offices, retail and three levels of resident-only amenities, with sustainability as a core guiding principle.
Designed by Cox Architecture, Aurum's slip form creates eight corner-like spaces for more dual-aspect apartments with better cross-ventilation, natural light and city and park views. The tower targets a 5-Star Green Star rating and an average 7-Star NatHERS rating across the building, with 613 residences over 67 levels and completion scheduled for 2030.
Spaces for mind, body and spirit — resort-style amenities.
Three levels of resident-only amenities, plus retail laneways and a major supermarket on Level 1.
Sky Club Lounge — Level 64
A dramatic golden dome with a central skylight, bar and lounges, plus a private dining and wine room with a chef's kitchen.
Lap Pool & Spas
A 20-metre lap pool with a shallow splash pool, outdoor spas, and a steam, sauna and sensory room.
Gym, Yoga Terrace & Golf Simulator
A resident-only gym, an outdoor yoga terrace and a cutting-edge golf simulator on the Level 8 wellness podium.
Co-working & Podcast Room
Light-filled co-working with workstations, a library, quiet room, meeting room and a state-of-the-art podcast room.
Cinema, Games & Music Rooms
A private cinema, games room with pool table, and a bookable music room with piano.
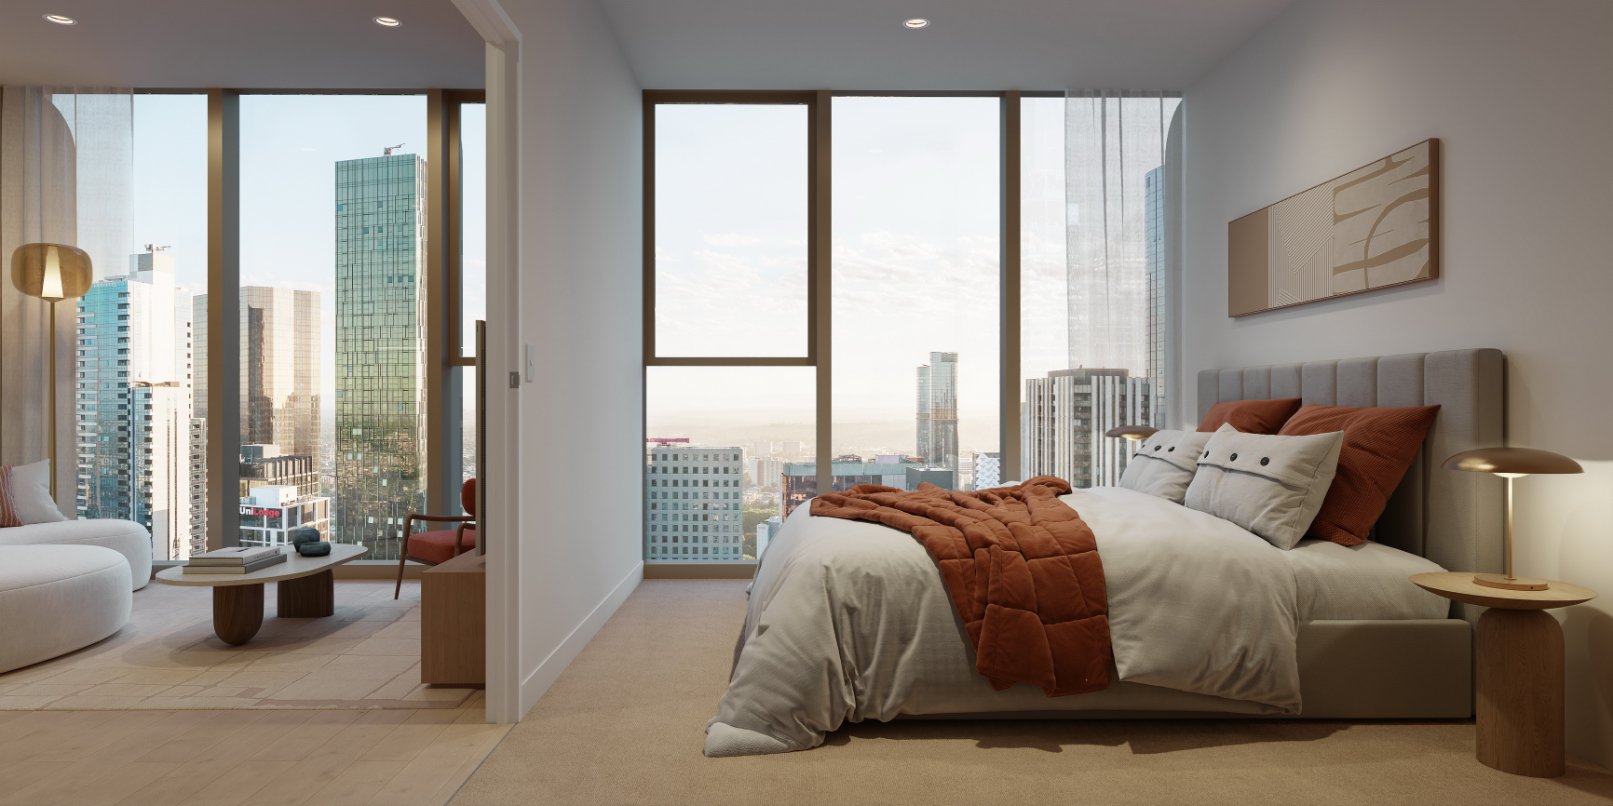
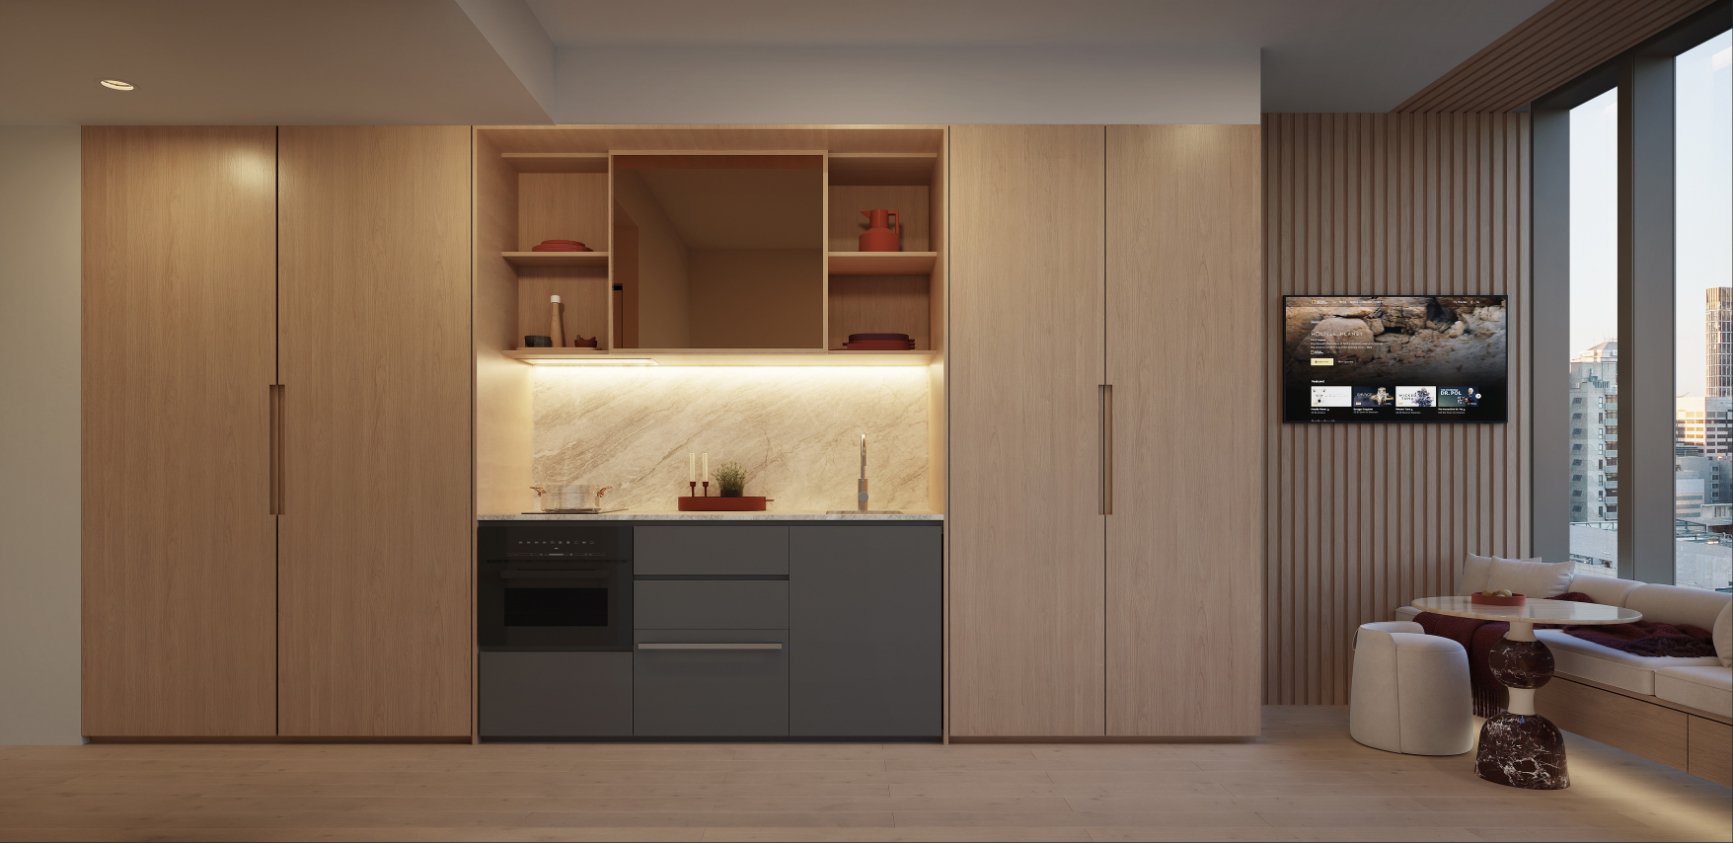
Calm, Considered Interiors
Studio, 1, 2 and 3-bedroom apartments with stone benchtops with soft curved edges, timber flooring and full-height windows — in Luna or Sol schemes.
An unbeatable location — opposite the Queen Victoria Market.
Opposite the Queen Victoria Market and its future 4.4-acre Market Square park, and a block from Flagstaff Gardens — with a walkability score of 98 and transit score of 100, you'll never need a car at this address.
- 2-min walkQueen Victoria Market
- 6-min walkFlagstaff Gardens
- 7-min walk/tramMelbourne Central
- 10-min tramUniversity of Melbourne
- <10-min walkState Library Victoria
- 5-min walkThree major train stations
- Free Tram ZoneFree public transport within the CBD
Expertise that delivers — Sime Darby Property & Cox Architecture.
Sime Darby Property
Malaysia's leading property developer with over 50 years of experience in building sustainable communities; part of the consortium that redeveloped Battersea Power Station in London. Aurum is its first venture in Australia.
Cox Architecture
A design-focused contemporary practice with studios in every major Australian city and a 60-year history, certified carbon neutral through Climate Active since 2021.
Queen Victoria Market
Living across from the market's renewal and Market Square, the city's first new CBD park in 45 years.
Aurum — project at a glance
Aurum Melbourne - a precinct integration.
Capitalizes on the major public and private regeneration of the adjacent Queen Victoria Market precinct and future green spaces like Gurrowa Place, blending laneway retail culture with resort-style wellness podiums and a high-altitude Sky Club Lounge.
Transportation Connectivity
Positioned directly within Melbourne’s Free Tram Zone with services running just steps from the front door.
Market Position
Comprises 600+ residential apartments, student accommodation, commercial office space, and roughly 2,200 sqm of street-level retail anchored by a proposed full-range supermarket.
Construction Status
The development is fully approved and remains on track for an anticipated completion in 2030.
Price list and project details available on request. Ask our team for the current price list, availability and floor plans for Aurum Melbourne. Email marketing@cubecorp.com to request them.
When you buy through us, you are not buying alone.
Access to a project is one thing. Having a team that stays with you from first enquiry to settlement — and well after — is another. That is how Cubecorp works.
We start with your situation
A free consultation to understand your goals and finances before we talk product. No pitch — just a clear picture of what makes sense for you right now.
In-house finance and coordination
From pre-approval through our in-house broking team to settlement coordination — we handle the parts of the process most buyers find overwhelming.
We stay after settlement
Property management, resale, portfolio reviews — the relationship continues as long as you want it to. 4,392+ clients across Australia have trusted us with theirs.
Contact our team to arrange an appointment or request current pricing, floor plans and availability.
Book an appointment → marketing@cubecorp.comAre you ready for a free info pack for “Melbourne Aurum”?
Project
Aurum Melbourne
380 Queen Street
Melbourne VIC 3000
Status & Availability
Now selling
Completion: 2030
613 residences · 67 levels
Studio, 1, 2 & 3-bedroom
Project Team
Developer: Sime Darby Property
Architecture & Interiors: Cox Architecture
Prices are subject to change without notice. For current pricing and availability contact the Cubecorp team directly. All reasonable care has been taken in the preparation of this page; however, content is for general information and illustrative purposes only. Images, renders and view lines are indicative in nature and may not accurately represent the final product. Furniture is not included unless stated in the contract of sale. The final design, layout, dimensions, finishes and specifications may change without notice subject to planning approval and developer decisions. Architectural and computer-generated images are artist impressions only. Estimated completion dates are indicative and subject to change.