
299 King Street · Melbourne VIC 3000
AspireMELBOURNE
By ICD Property · Architecture by Elenberg Fraser · Built by Hickory
An elegantly curved tower soaring above Flagstaff Gardens — a sculptural new landmark that evokes both a golden epoch of the past and an exhilarating new chapter for Melbourne's grand west end.
A reflection of the city's past; a foretelling of its future.
ICD Property proudly introduces Aspire Melbourne — an elegantly curved tower above Flagstaff Gardens. Its smoothly carved contours emulate the geometry of a flag, and a bespoke glass façade with a dichroic silver filter creates a champagne hue that references the sepia tones of a bygone era.
Across 64 levels and 570 residences, Aspire Apartments (Levels 1–27), Aspire Living (Levels 28–50) and Aspire Residences (Levels 51–64) offer sweeping panoramas of the gardens, the city, and Victoria Harbour into the Yarra River estuary. Construction is complete.
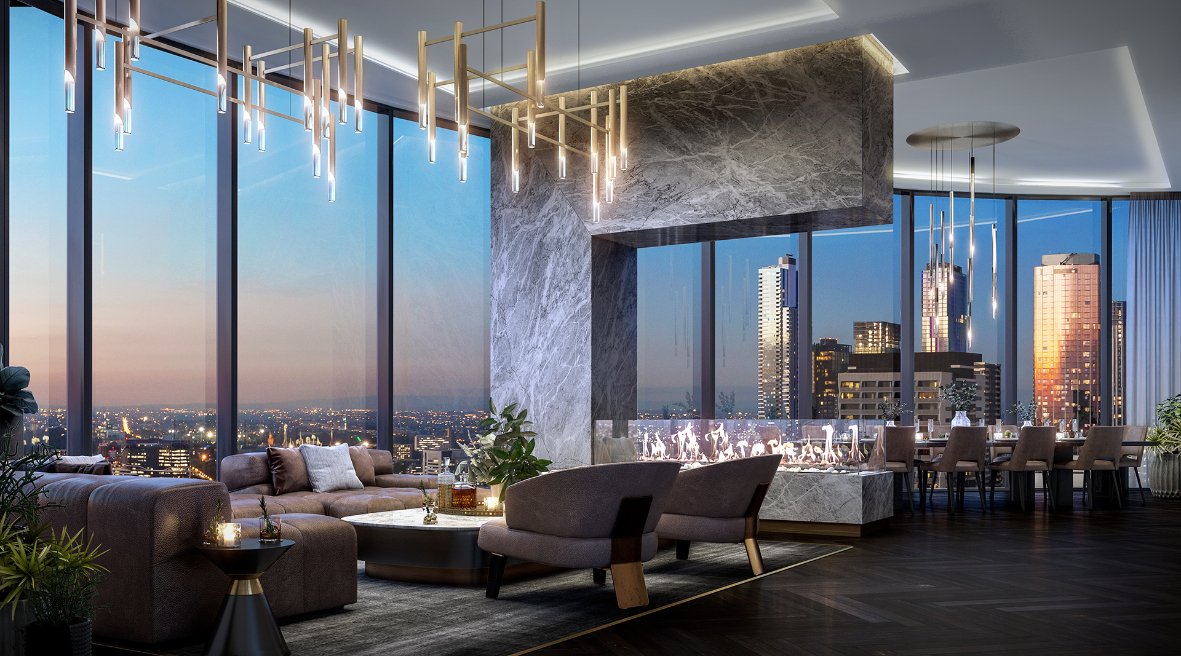
A life of luxury — amenity across multiple levels.
Beautifully appointed spaces for exercise, recreation and private entertaining.
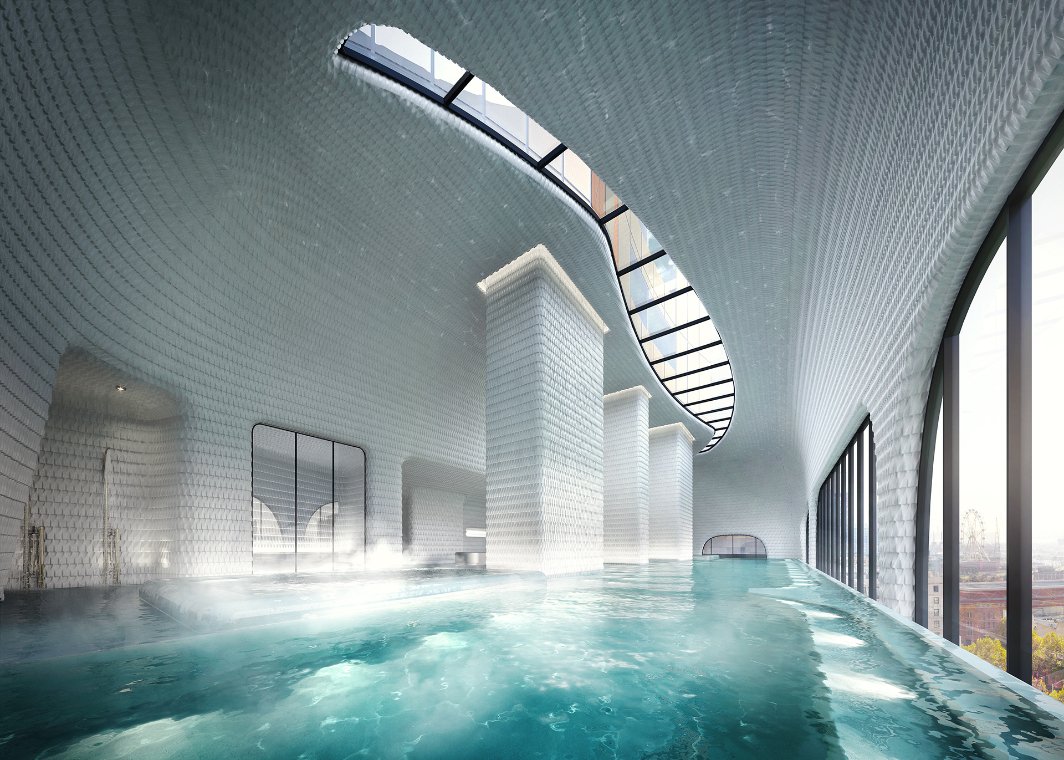
Level 9 Pool & Day Spa
A grotto-like pool with a gentle shallow-to-deep gradient, plus spa, sauna, steam, cold spa and an outdoor hot tub set atop the podium.
Two Gymnasiums
One area for high-impact activity and one wellness room with floor-to-ceiling windows — a tranquil spot for early morning yoga.
Library & Co-working
A mezzanine library with lounges, desk areas and two bookable private meeting rooms.
Level 41 Social Spaces
The Whisky Parlour, Champagne Conservatory and Park Suite residents' lounge with views across Flagstaff Gardens.
Level 51 Ballroom
An exclusive function space with a fully equipped kitchen for caterers, mirrored walls and marble benchtops.
Refined Interiors
Dramatic stone kitchen surfaces, generous island benches, gold accents and calm, light bedrooms and bathrooms inspired by the Gold Rush era.
A singular location — Flagstaff Gardens is your front garden.
Effortlessly connected between Flagstaff and Southern Cross stations, with tram and bus routes within minutes' walk. Retail, dining, the arts precinct and Queen Victoria Market are all close to home.
- Moments awayFlagstaff Gardens
- BetweenFlagstaff & Southern Cross stations
- One blockEmporium Melbourne
- 7-min strollQueen Victoria Market
- 1 kmRMIT University
- 20-min walkThe University of Melbourne
- Short walkMarvel Stadium
- 19 kmMelbourne Airport
The team behind Aspire Melbourne.
ICD Property
A Melbourne-based developer specialising in luxury high-rise towers in central city and surrounding areas, with projects across Australia and New Zealand.
Elenberg Fraser
An integrated design practice across the Asia-Pacific, whose design draws on the metaphor of the flagstaff for a fabric-like, sculptural tower.
Hickory
Hickory holds an iCIRT rating and is known across Melbourne for delivering large-scale residential, commercial, and mixed-use towers using prefabricated structural systems.
Aspire — project at a glance
A landmark 64- to 65-level residential super-tower located in the West End of the Melbourne CBD, directly opposite Flagstaff Gardens.
Comprises roughly 570 to 594 upscale 1-, 2-, and 3-bedroom apartments, sub-penthouses, and penthouses across 64–65 levels.
Transportation Connectivity
Positioned right by Flagstaff Station and close to tram lines running along La Trobe Street and West Melbourne routes.
Market Position
Achieved strong domestic and international demand (split roughly 60% local domestic buyers and 40% offshore purchasers), positioning it as a prime high-rise address in the Melbourne CBD luxury sector.
Construction Status
Ground broke in May 2020, and the project reached practical completion late 2023 with residents moving in and final sign-offs wrapping up into early 2024.
Price list and project details available on request. Ask our team for the current price list, availability and floor plans for Aspire Melbourne. Email marketing@cubecorp.com to request them.
When you buy through us, you are not buying alone.
Access to a project is one thing. Having a team that stays with you from first enquiry to settlement — and well after — is another. That is how Cubecorp works.
We start with your situation
A free consultation to understand your goals and finances before we talk product. No pitch — just a clear picture of what makes sense for you right now.
In-house finance and coordination
From pre-approval through our in-house broking team to settlement coordination — we handle the parts of the process most buyers find overwhelming.
We stay after settlement
Property management, resale, portfolio reviews — the relationship continues as long as you want it to. 4,392+ clients across Australia have trusted us with theirs.
Contact our team to arrange an appointment or request current pricing, floor plans and availability.
Book an appointment → marketing@cubecorp.comAre you ready for a free info pack for “Aspire Melbourne”?
Project
Aspire Melbourne
299 King Street
Melbourne VIC 3000
Status & Availability
Construction complete
570 residences · 64 levels
1, 2 & 3-bedroom available
Project Team
Developer: ICD Property
Architect: Elenberg Fraser
Builder: Hickory
Prices are subject to change without notice. For current pricing and availability contact the Cubecorp team directly. All reasonable care has been taken in the preparation of this page; however, content is for general information and illustrative purposes only. Images, renders and view lines are indicative in nature and may not accurately represent the final product. Furniture is not included unless stated in the contract of sale. The final design, layout, dimensions, finishes and specifications may change without notice subject to planning approval and developer decisions. Architectural and computer-generated images are artist impressions only. Estimated completion dates are indicative and subject to change.