
623 Collins Street · Melbourne VIC
623COLLINS
A Sterling Global development · Plus Architecture · Interiors by Fiona Lynch
Positioned on Melbourne's most storied street, 623 Collins rises above the former State Savings Bank of Victoria — a collection of refined residences and world-class amenities defined by craftsmanship, permanence and cultural resonance.
A confluence of past and present.
Few addresses in Melbourne carry the historical weight and prestige of Collins Street. Positioned on this storied street, 623 Collins symbolises a new architectural chapter for the city — the former State Savings Bank of Victoria stands as an icon of the past, giving rise to a collection of refined residences and world-class amenities.
Brought to life through the shared vision of Sterling Global, Plus Architecture and Fiona Lynch, two towers rise above two historic buildings, with verdant separator levels and terrace apartments encircled by lush, continuous planters.

A life of layers — amenities designed to enrich every day.
From the moment of arrival, residents are greeted by a dedicated concierge service.
The Bathhouse
A complete health and wellbeing offering including an indoor pool, cold plunge, sauna, steam room, yoga studio and fully equipped gym.
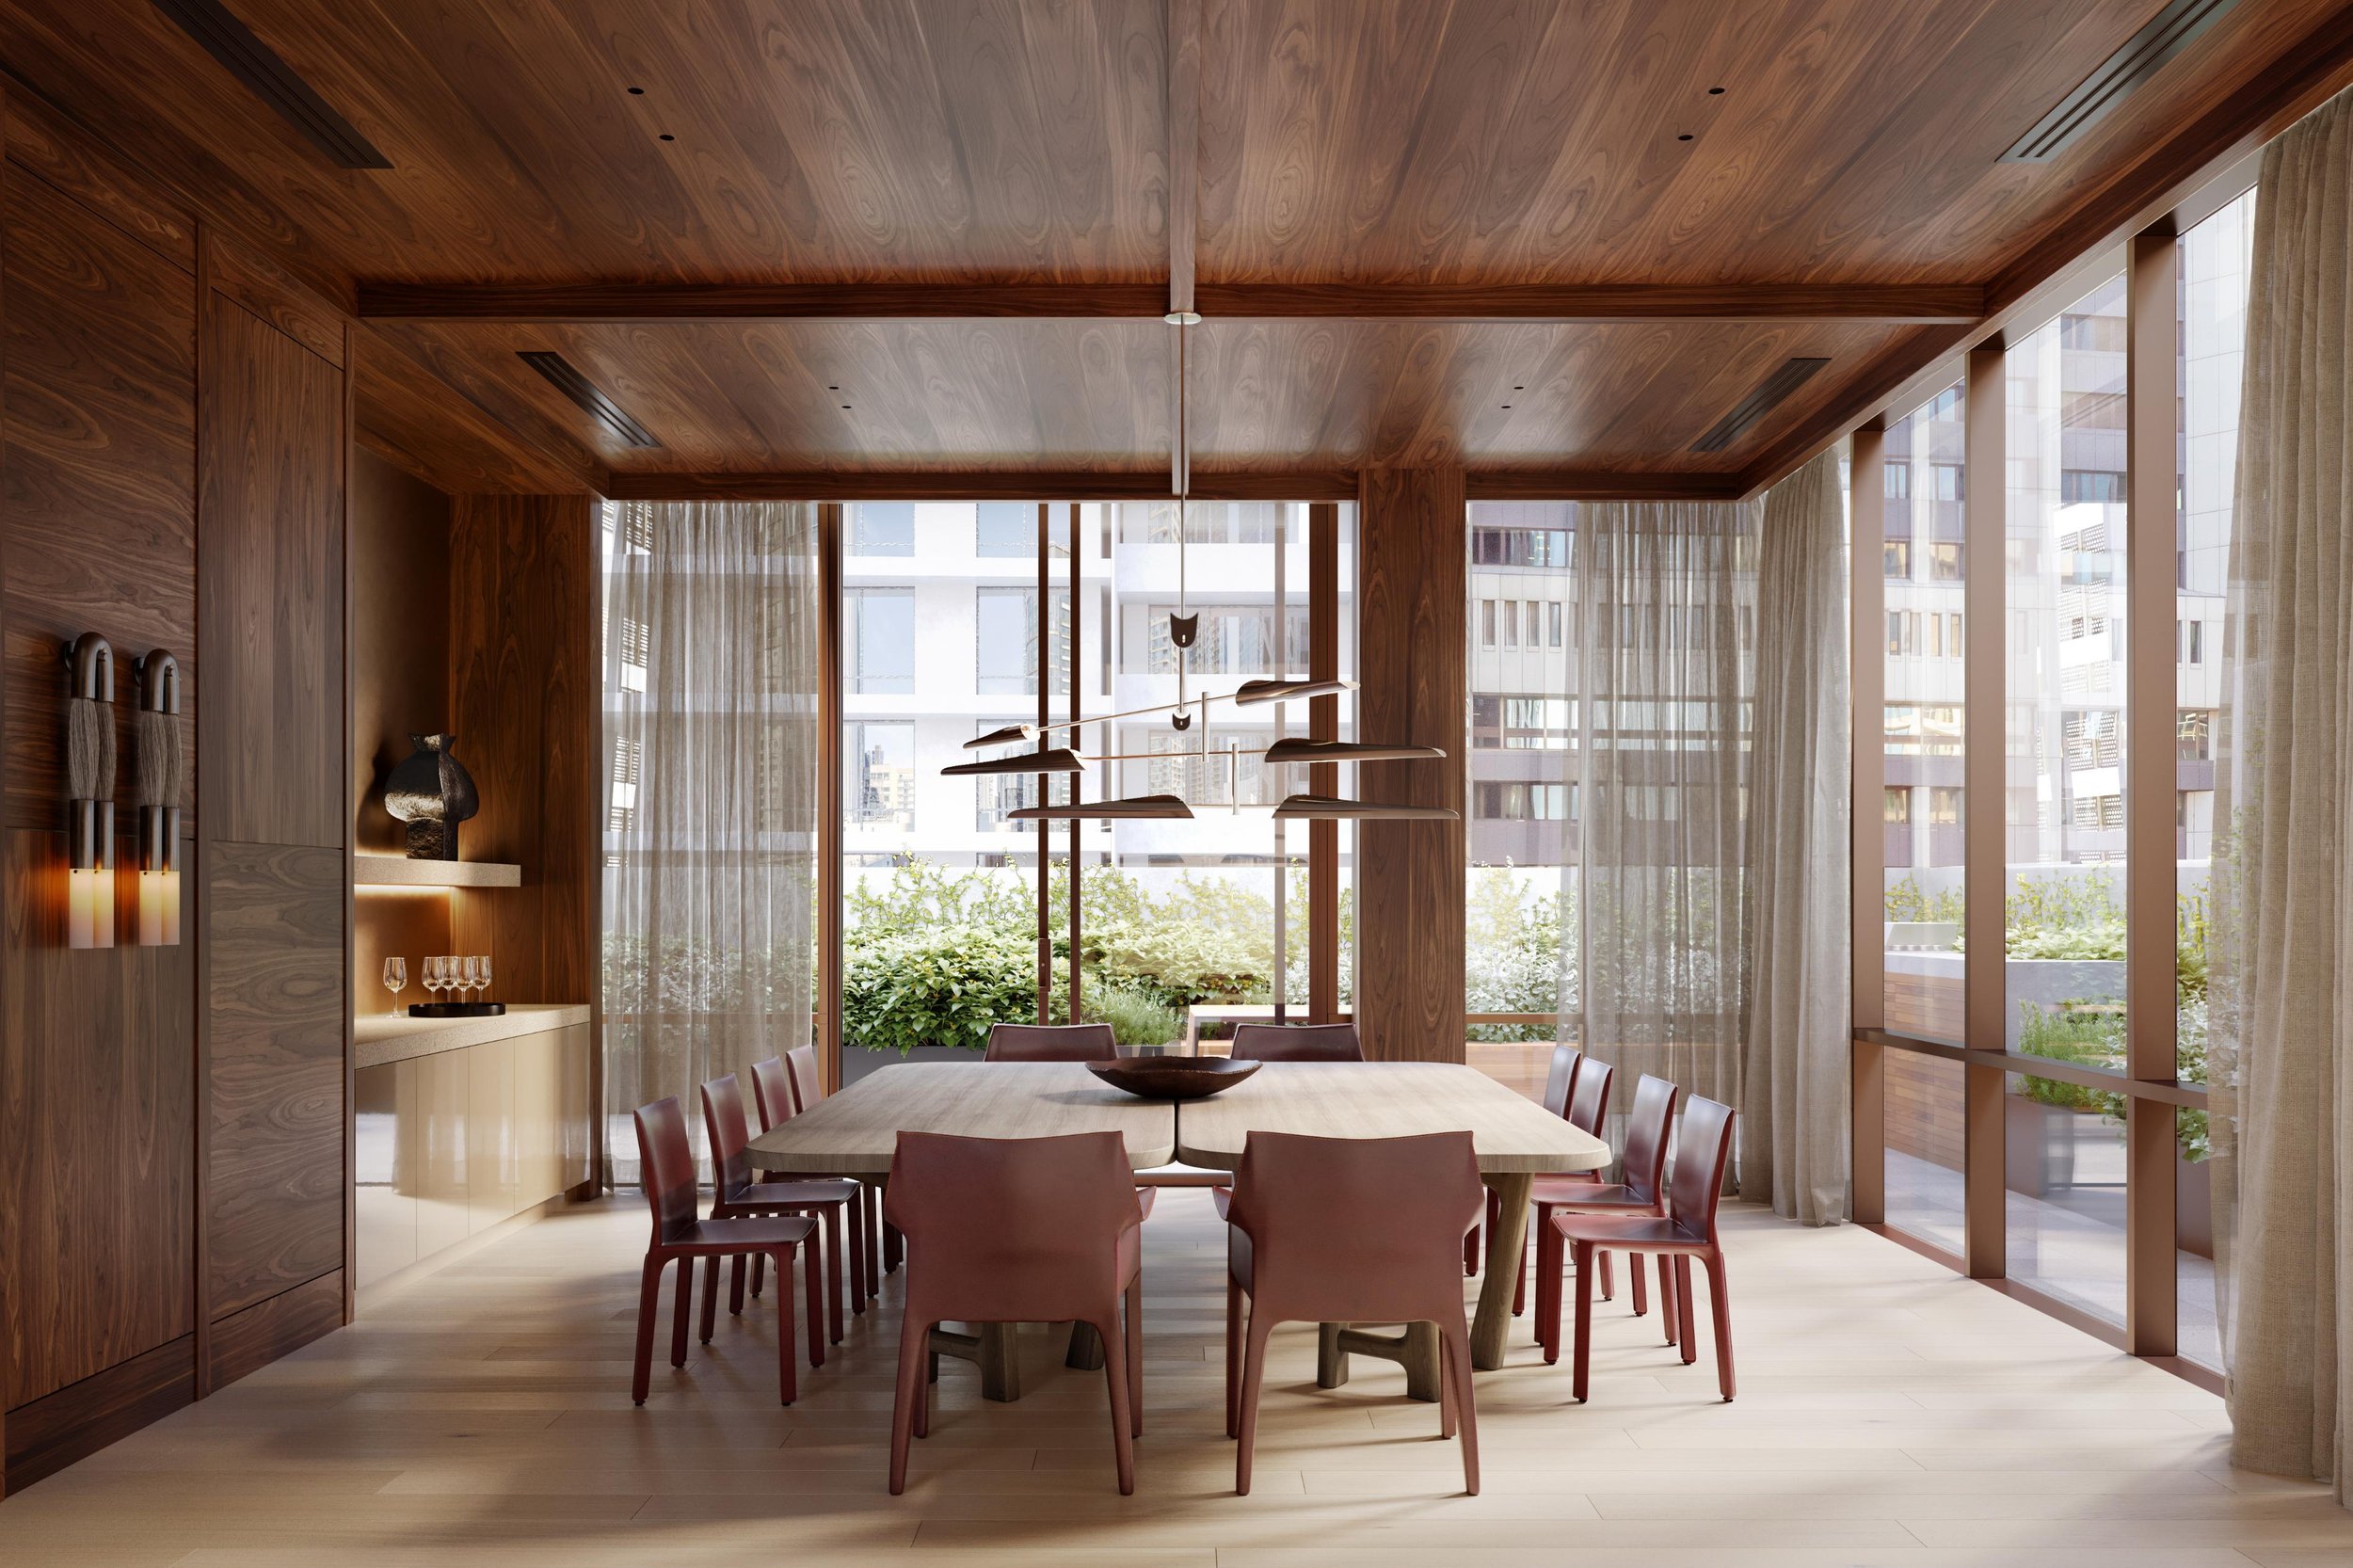
Collins Lounge & Terrace
A luxurious residents' lounge with outdoor seating, landscaped surrounds, a BBQ area and a chef's kitchen servicing two private dining rooms.
The Retreat
A considered space for working, reading or quiet reflection, alongside a media room, games room and billiards room.
The Sterling Club — Level 38
Reserved for Reserve Residences and the Penthouse Collection: club-style lounge, whisky room, show kitchen, private dining and an outdoor terrace.
Concierge Living
Parcels to secure storage, dry cleaning, pet walking, apartment cleaning and car detailing — plus a digital resident portal for bookings and requests.
Heritage Architecture
Two historic buildings anchor the site, with proportional glazing and detailed slab edges echoing the rhythm of the existing facades.
Collins Street — where culture and connection converge.
Set amongst one of Melbourne's most dynamic precincts, 623 Collins offers a lifestyle of culture, connection and heritage charm — world-class dining, luxury retail and creative spaces converge to invite memorable moments into each day.
- TransportSouthern Cross, Flagstaff, Flinders Street & Parliament stations
- Short strollMarvel Stadium, Docklands
- RetailBourke Street Mall, Emporium & Collins Street boutiques
- MarketsQueen Victoria Market & South Melbourne Market
- CultureNGV, Arts Centre Melbourne & Federation Square
- EducationRMIT, Melbourne University & Monash University (City Campus)
- ParksFlagstaff Gardens, Birrarung Marr & Royal Botanic Gardens
A shared vision — Sterling Global, Plus Architecture & Fiona Lynch.
Sterling Global
623 Collins is a Sterling Global development, bringing high-end hospitality reimagined for residential living to Collins Street.
Plus Architecture
A sympathetic design that weaves the heritage forms of two historic buildings into the architectural vision of the two towers above.
Fiona Lynch
Interiors defined by composition, contrasts and enduring materiality.
623 Collins — project at a glance
623 Collins. A $610 million mixed-use high-rise redevelopment led by Sterling Global (with a total end-value estimated around $590M–$610M).
A 42-storey mixed-use tower that preserves and integrates two historic local landmarks: the 1924 State Savings Bank of Victoria and the former Batman's Hill Hotel.
Transportation Connectivity
A Collins Street Tram Station sits directly outside the doorstep, offering continuous tram services with free transit within the City Circle Zone.
Market Position
320 luxury homes and over 2,700 sq m of office space within the refurbished heritage banking chamber and ~900 sq m of retail/hospitality space.
Address
Site works and construction officially commenced in early 2026 (March 2026), targeting an estimated 42-month build duration with completion scheduled for Q4 2029.
Price list and project details available on request. Ask our team for the current price list, availability and floor plans for 623 Collins. Email marketing@cubecorp.com to request them.
When you buy through us, you are not buying alone.
Access to a project is one thing. Having a team that stays with you from first enquiry to settlement — and well after — is another. That is how Cubecorp works.
We start with your situation
A free consultation to understand your goals and finances before we talk product. No pitch — just a clear picture of what makes sense for you right now.
In-house finance and coordination
From pre-approval through our in-house broking team to settlement coordination — we handle the parts of the process most buyers find overwhelming.
We stay after settlement
Property management, resale, portfolio reviews — the relationship continues as long as you want it to. 4,392+ clients across Australia have trusted us with theirs.
Contact our team to arrange an appointment or request current pricing, floor plans and availability.
Book an appointment → marketing@cubecorp.comAre you ready for a free info pack for “623 Collins”?
Project
623 Collins
623 Collins Street
Melbourne VIC
Status & Availability
Now selling
Studio, 1, 2 & 3-bedroom
Penthouse collection
Prices per list dated 30/10/2026
Project Team
Developer: Sterling Global
Architect: Plus Architecture
Interiors: Fiona Lynch
Prices are subject to change without notice. For current pricing and availability contact the Cubecorp team directly. All reasonable care has been taken in the preparation of this page; however, content is for general information and illustrative purposes only. Images, renders and view lines are indicative in nature and may not accurately represent the final product. Furniture is not included unless stated in the contract of sale. The final design, layout, dimensions, finishes and specifications may change without notice subject to planning approval and developer decisions. Architectural and computer-generated images are artist impressions only. Estimated completion dates are indicative and subject to change.