
18-28 Faversham Street · Marrickville, NSW 2204
MADE
Premium mixed-use industrial development · By TOGA · iCIRT Rated
MADE Marrickville is a four-storey mixed-use development featuring 66 high-end industrial strata units, basement storage, ground-floor retail, high-tech industrial spaces, and creative commercial offices, offering modern businesses an exceptional environment in Sydney's Inner West.
Prime inner-west industrial hub near Sydney.
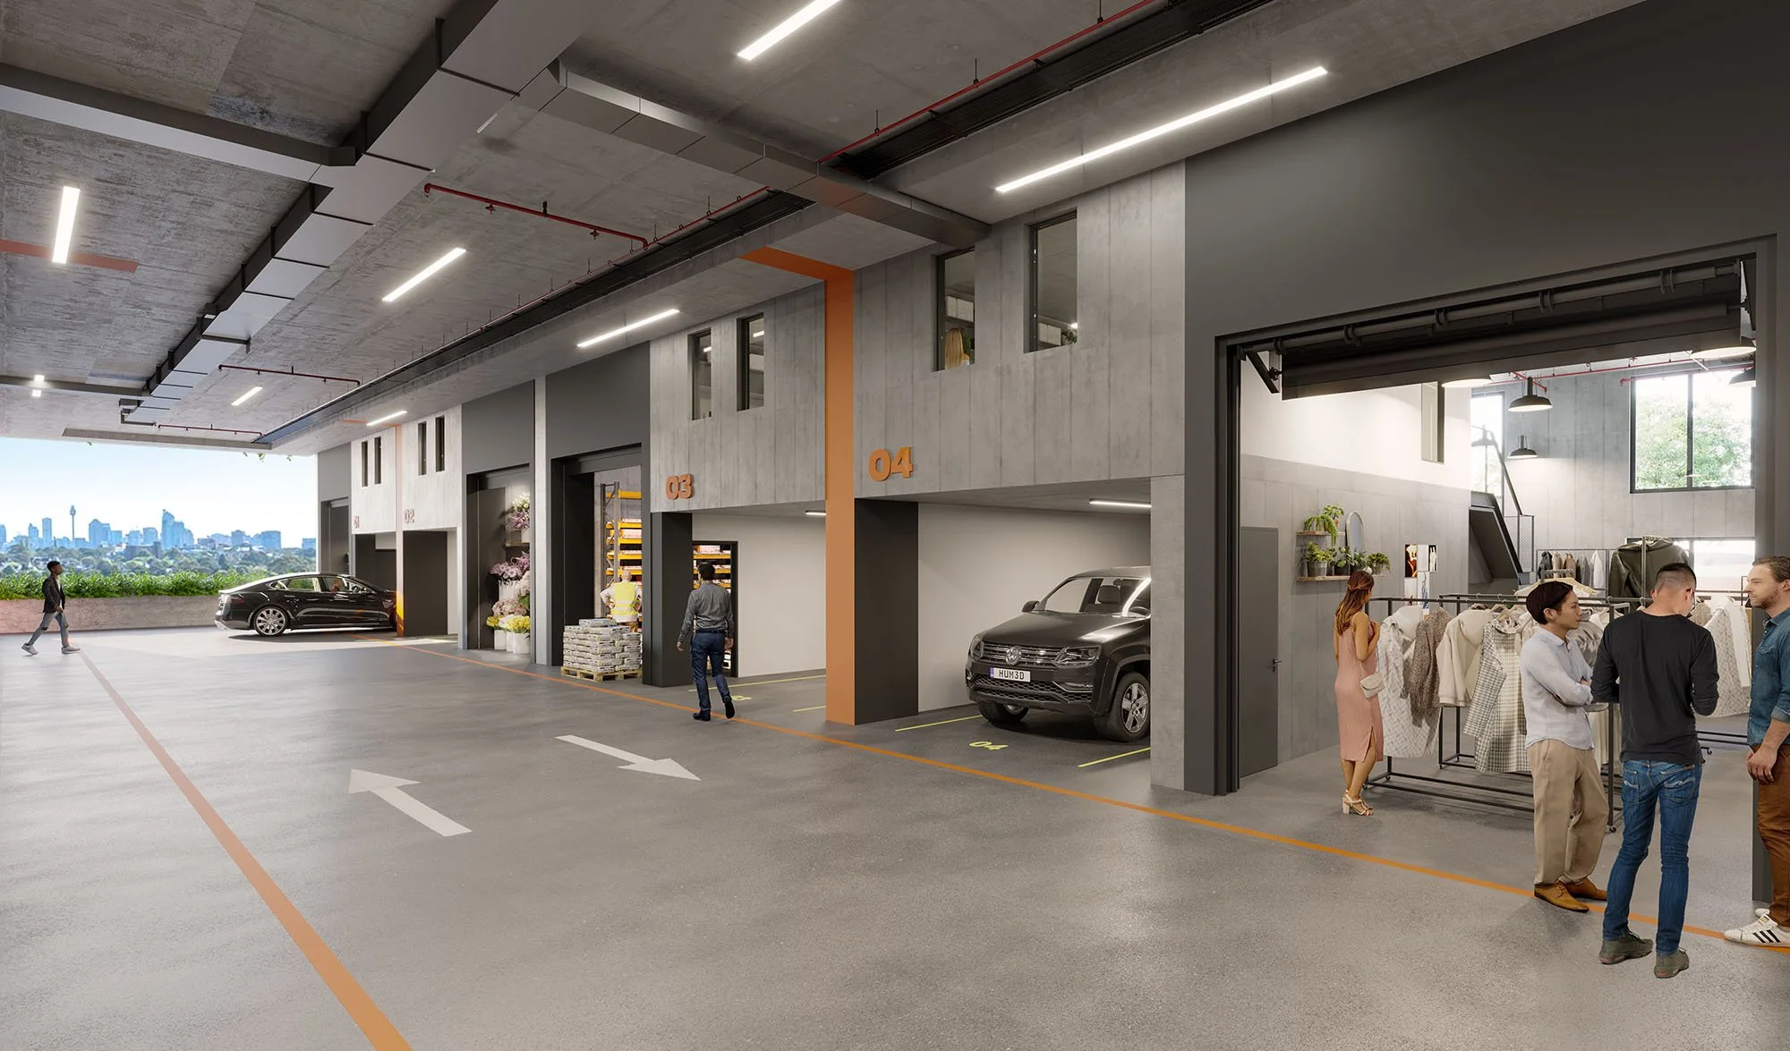
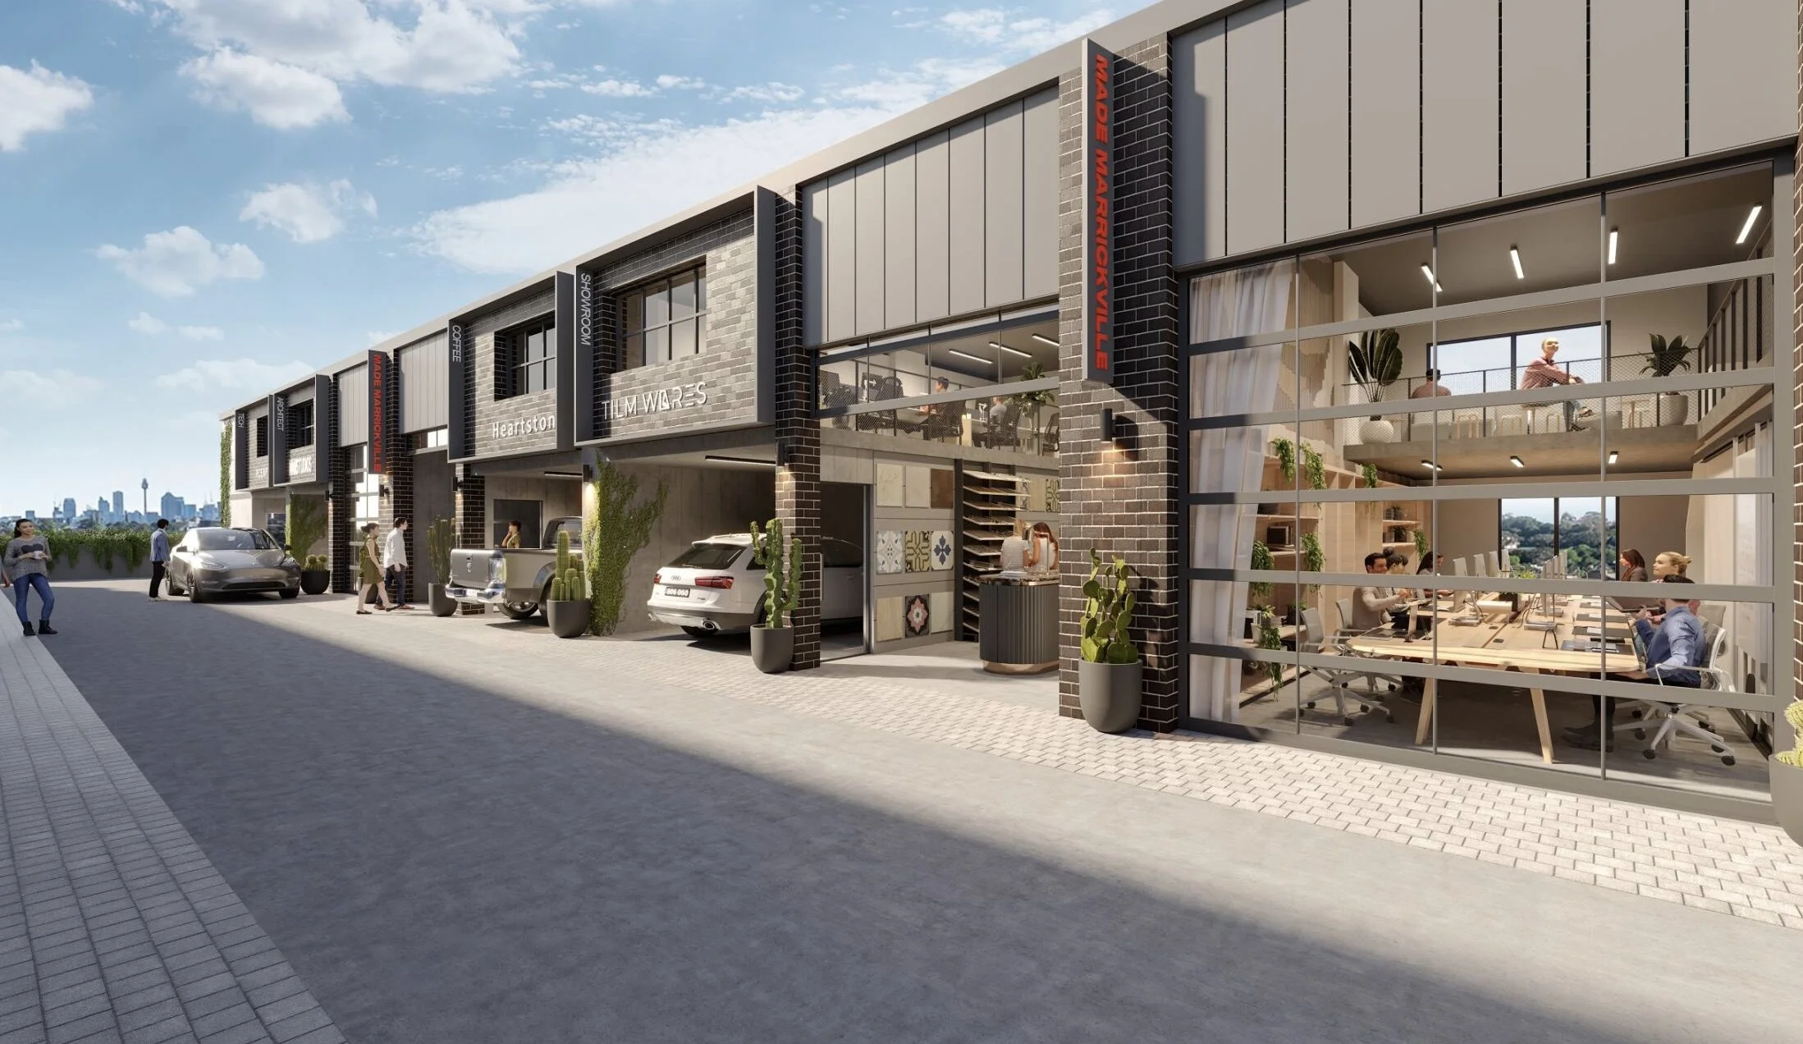
MADE Marrickville is a premier four-storey mixed-use strata development strategically located at 18-28 Faversham Street. The project comprises 66 high-end units, featuring basement self-storage units, ground-floor retail spaces, high-tech industrial units on levels one and two, and creative commercial office suites with exclusive-use balconies on the top floor.
Designed to meet the growing demand for city-fringe logistics and workspaces, the building offers 24/7 secure access, vehicle ramps supporting medium rigid vehicles, passenger lifts, and sustainable features like rooftop solar panels. It integrates seamlessly with the adjacent Wicks Place retail precinct, creating a vibrant commercial hub.

Superior industrial design with premium modern finishes.
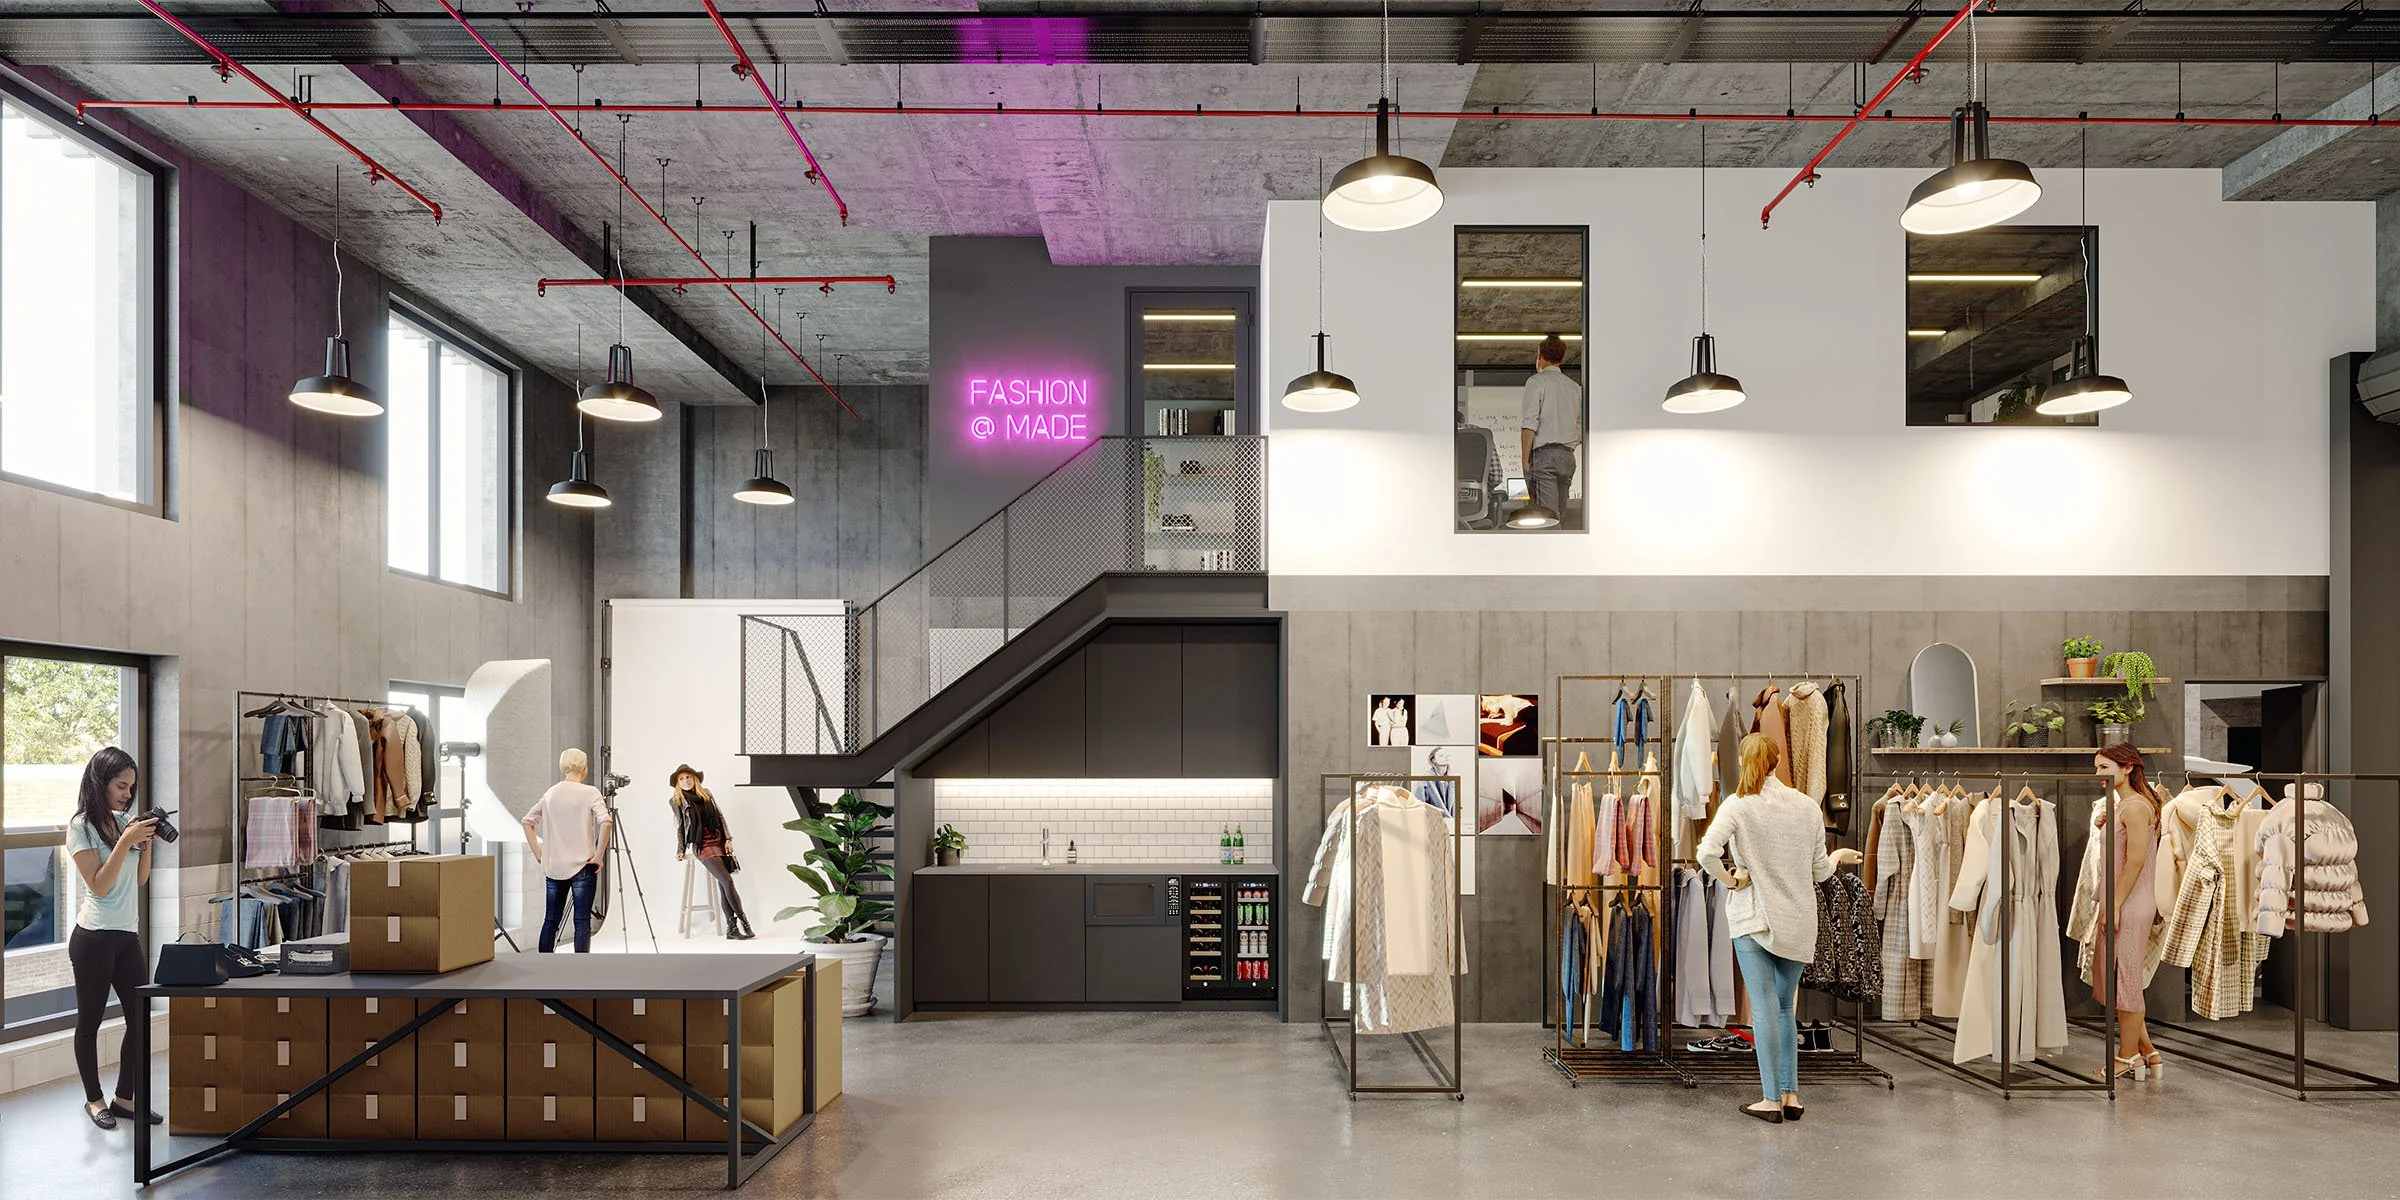
Units feature concrete floors, glass-reinforced concrete and speedpanel walls, and full-height ceilings reaching up to 5.25m with 2.55m mezzanine clearances. Industrial and office spaces include kitchenettes, bathrooms with showers, 3-phase power, roller door access, and abundant natural light from extensive glazing.
Vehicle Access and Parking
Vehicle access across multiple floors with dedicated parking and internal loading spaces on title.
24/7 Security Access
24/7 secure access utilizing remote roller shutters and building-wide CCTV surveillance.
Robust Structural Capacity
Robust structural design supporting 10 kPa floor load capacities and accommodating medium rigid vehicles (MRVs).
Sustainable Energy Initiatives
Sustainable green initiatives including 100% renewable energy powering, rooftop solar arrays, and EV charging provisions.
End-of-Trip Facilities
Comprehensive end-of-trip facilities featuring showers, WCs, changing rooms, and bicycle racks.
Vertical Transport & Lifts
Dual passenger lifts servicing every floor alongside dedicated pedestrian access points.
Perfectly positioned in Sydney’s thriving Inner West core.
Situated in Marrickville, MADE occupies one of Sydney’s most sought-after industrial and lifestyle precincts.
The location benefits from exceptionally low vacancy rates, robust small business growth, and close proximity to major arterial roads, Port Botany, and Sydney Airport. Surrounded by vibrant local dining, craft breweries, and cultural amenities, it provides seamless connectivity via the newly upgraded Sydenham Metro and train station.
- 4minTo Sydenham Station
- 13minDrive to Sydney Airport
- 20minSydney CBD
- 14kmPort Botany
- 3.5kmRPA Hospital






A collaboration between award-winning industry leaders in design and construction.
The project brings together TOGA, Rebel Property Group, Braxton Capital, and PLACE Studio. This expert collective combines decades of integrated property development, rigorous regulatory know-how, and award-winning architectural execution to deliver high-quality, sustainable commercial infrastructure.
TOGA
TOGA is a 57-year-old Australian-owned, fully-integrated property developer known for projects like Bondi Boheme and Jones Bay Wharf. Rebel Property Group specializes in transforming under-performing assets into sustainable, design-forward developments. Braxton Capital is a private investment firm focused on strategic infrastructure-driven projects.
TOGA Construction
The construction arm of TOGA, backed by a 4.5-star Independent Construction Industry Tool (iCIRT) rating, ensuring high standards of capability, financial standing, and delivery trust.
PLACE Studio
An award-winning architecture firm recognized for blending creative design, regulatory expertise, and functional precision to transform spaces into extraordinary, user-centric environments.
MADE — project at a glance
Marrickville - the heart of Inner West industrial hub.
MADE Marrickville offers private investors an accessible entry into industrial strata, allowing portfolio diversification away from overweight residential assets into a high-demand sector with strong rental growth.
Transportation Proximity
Unmatched connectivity situated less than 4 minutes from Sydenham Station, under 4 km from Sydney Airport, and near major motorway links, ensuring sustained tenant demand and low vacancy.
Market Position
Positioned in Sydney’s tightly held Inner West precinct, benefiting from natural supply barriers, rising e-commerce logistics demand, and robust rental projections averaging 5.0% growth.
Construction Status
Construction by an iCIRT-rated builder ensuring quality and a peace of mind.
Investment summary and rental appraisal available on request. Ask our team for yield estimates, vacancy data and comparable rental figures for Marrickville 2204. Email marketing@cubecorp.com to request the full investor pack.
When you buy through us, you are not buying alone.
Access to a project is one thing. Having a team that stays with you from first enquiry to settlement — and well after — is another. That is how Cubecorp works.
We start with your situation
A free consultation to understand your goals and finances before we talk product. No pitch. Just a clear picture of what makes sense for you right now.
In-house finance and coordination
From pre-approval through our in-house broking team to pre-settlement inspections, we handle the parts of the process most buyers find overwhelming.
We stay after settlement
Property management, resale, portfolio reviews — the relationship continues as long as you want it to. 4,392+ clients across Australia have trusted us with theirs.
"MADE Marrickville is a premier commercial and industrial strata destination that combines state-of-the-art functionality, sustainable energy systems, and an unmatched Inner West lifestyle location."— Cubecorp Projects, Market Assessment · MADE Marrickville
Contact our team to arrange an appointment or request current pricing, floor plans and the investor summary.
Book an appointment → marketing@cubecorp.comAre you ready for a free info pack for Marrickville “MADE”?
Project
MADE
30 Faversham Street
Marrickville NSW 2204
Status & Availability
Completed
Project Team
Developer: TOGA
Builder: TOGA Construction
Architect: PLACE Studio
4.5 Star iCIRT rated
Prices are subject to change without notice. For current pricing and availability contact the Cubecorp team directly. All reasonable care has been taken in the preparation of this page; however, content is for general information and illustrative purposes only. Images, renders and view lines are indicative in nature and may not accurately represent the final product. Furniture is not included unless stated in the contract of sale. The final design, layout, dimensions, finishes and specifications may change without notice subject to planning approval and developer decisions. Architectural and computer-generated images are artist impressions only. Estimated completion dates are indicative and subject to change. Latent Defects Insurance terms and conditions apply — refer to Urban Property Group for full policy details.