
989 Collins Street · Docklands VIC 3008
Collins WharfALUNA
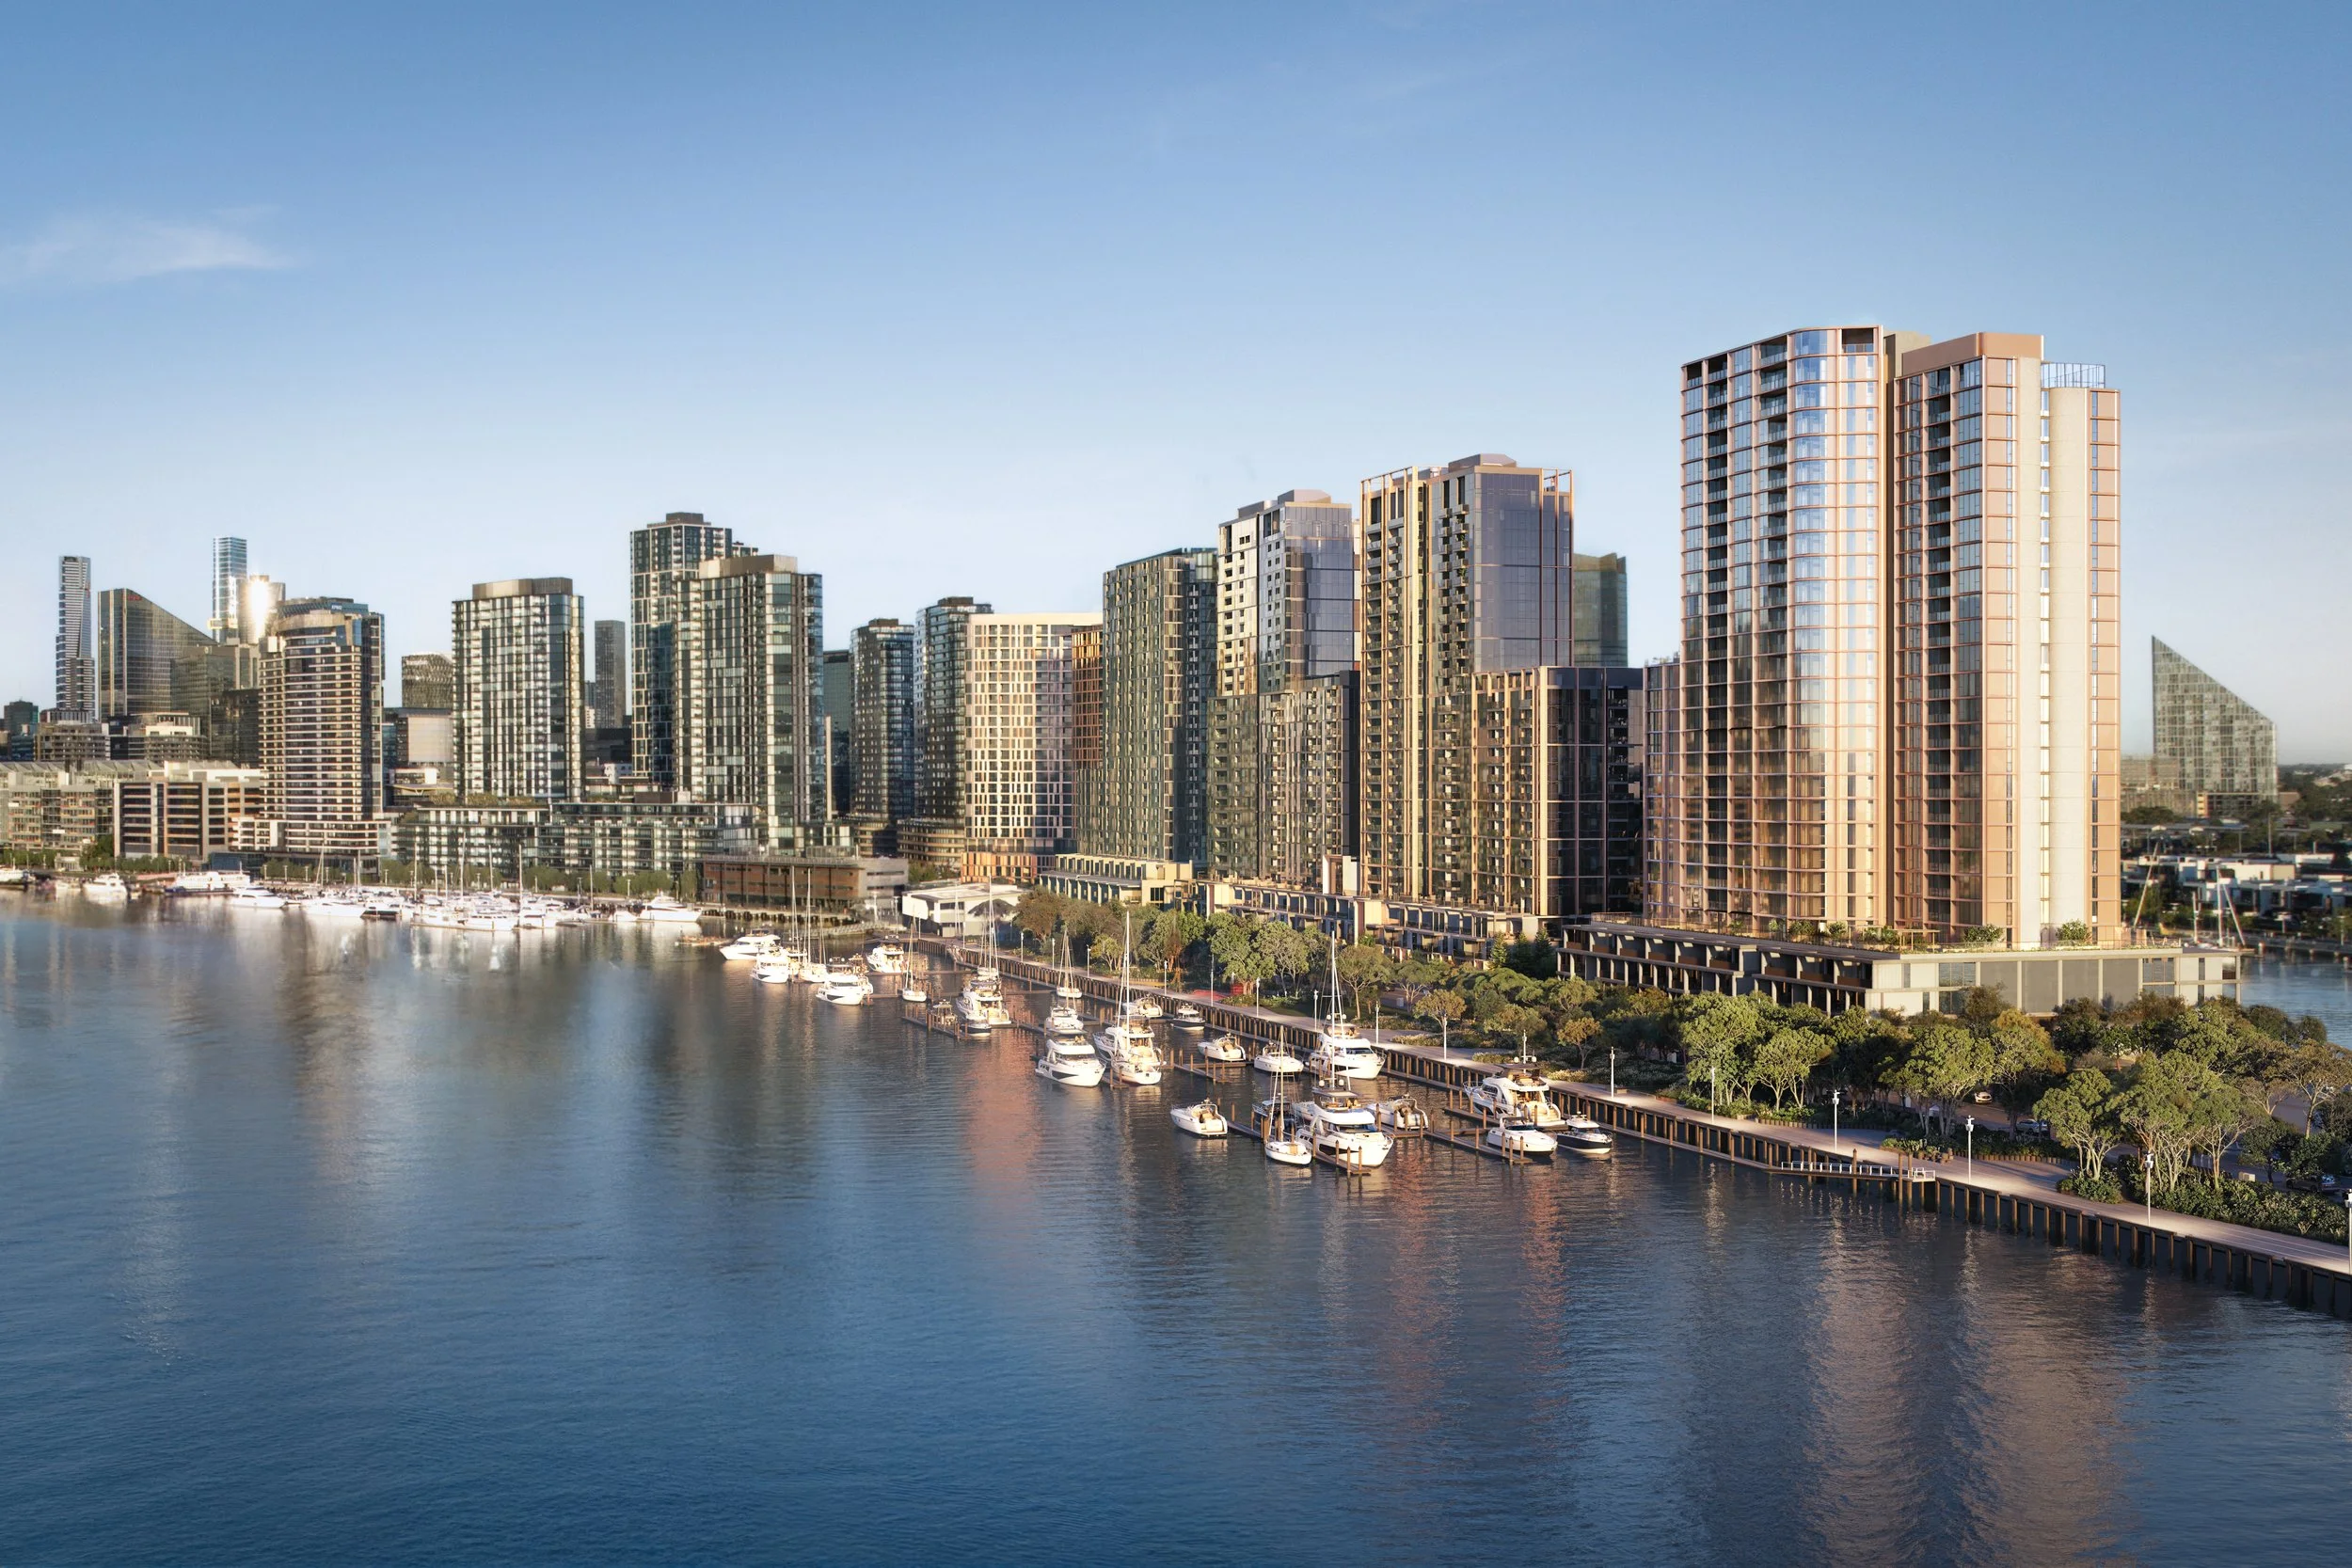
Premium dual-waterfront luxury city-edge living
Located at the water’s edge where Collins Street meets Victoria Harbour, Aluna offers dual-waterfront views, hotel-style amenities, and refined contemporary interiors, bringing together city energy and tranquil harbourfront living.
Dual-waterfront address at Collins Street water's edge.
Positioned at the western end of Collins Street, Aluna at Collins Wharf delivers a peaceful, nature-infused lifestyle directly on the Melbourne CBD boundary. Set between Victoria Harbour and the Yarra River, this dual-waterfront development seamlessly integrates over 5,000 sqm of surrounding waterfront green space with state-of-the-art living.
The residences prioritize wellness, style, and natural light with floor-to-ceiling glazing and curated material finishes. Residents enjoy access to hotel-grade amenities including a concierge, private dining, health and wellness facilities, co-working spaces, and landscaped rooftop gardens with panoramic city and harbour vistas.
Sculptural restraint, quiet luxury, and functional elegance.
Designed for optimal natural light and water vistas, interiors feature floor-to-ceiling glazing, tonal natural stone, timber textures, European appliances with induction cooktops, and a choice between Light or Dark curated color schemes.
Dual-Waterfront Orientation
Designed to frame direct, uninterrupted views across both the Yarra River and Victoria Harbour with extensive floor-to-ceiling glazing.
Clarice Beckett Inspired Aesthetic
Architectural forms draw inspiration from Melbourne artist Clarice Beckett, featuring soft, layered edges and sculptural restraint.
Maritime Facade Details
External horizontal banding and fluted metal fins reflect the rhythmic movement of water and honor the site’s maritime history.
Natural Stone & Tactile Finishes
Kitchens and bathrooms integrate tonal natural stone paired with soft timber finishes, offering tactile warmth and quiet luxury.
Seamless Indoor-Outdoor Flow
Living areas transition into broad private balconies designed to optimize visual connections to the water and sky.
Dual Interior Color Palettes
Offers a choice of two curated color schemes, Light Scheme and Dark Scheme, crafted to elevate everyday rituals.
Where Collins Street meets the water.
Aluna sits at the quiet end of iconic Collins Street, bridging serene waterfront living with immediate CBD accessibility. Residents can stroll or catch a free tram along Collins Street to experience high-end luxury shopping, world-renowned laneway dining, theatres, and commercial centers, enjoying a balanced urban-maritime environment.
- Immediately adjacentCollins Street Free Tram Stop
- Directly adjacentLibrary at the Dock
- WalkThe District Docklands
- 500m-1kmMarvel Stadium
- NearSouthern Cross Station
- Short tram rideCrown Entertainment Complex & Melbourne Convention Centre
- Direct tram routeEmporium, Block Arcade & Paris End Retail
World-class visionaries in architectural excellence and harbourfront living.
Developed by global leader Lendlease and designed by renowned Melbourne practices Ewert Leaf and Studio Kennon, the team brings decades of mastery in luxury waterfront developments.
Lendlease
A globally renowned, top-tier property and infrastructure group with over 60 years of legacy. Specialists in creating iconic harbourfront precincts across Australia and internationally.
Hickory
Hickory holds an iCIRT rating and is known across Melbourne for delivering large-scale residential, commercial, and mixed-use towers using prefabricated structural systems.
Ewert Leaf & Studio Kennon (Joint Design Team)
Ewert Leaf ia a dynamic Melbourne design firm celebrated for innovative, contemporary architectural and interior solutions. Studio Kennon focuses on contextual architecture that creates deep connections between people, memory, and place.
Aluna — project at a glance
Collins Warf, Docklands. dual-waterfront scarcity on a CBD-fringe peninsula, and long-term urban renewal backed by major infrastructure.
Docklands units generate indicative gross rental yields between 5.6% and 6.6%, outperforming many inner-Melbourne suburbs. Suburb vacancy rates remain tight at around 1.68%, supported by a large local workforce of roughly 73,000 employees across major corporate headquarters like ANZ, NAB, and Medibank.
Transportation Connectivity
Located at the western extension of Collins Street, the precinct sits within Melbourne's Free Tram Zone and within walking distance of Southern Cross Station, making it attractive to city professionals and students.
Market Position
Positioned as an exclusive dual-waterfront residential icon at the prestige end of Melbourne's premier street.
Construction Status
Currently under construction by Tier-1 developer Lendlease as part of the masterplanned Collins Wharf precinct.
Investment summary and rental appraisal available on request. Ask our team for yield estimates, vacancy data and comparable rental figures for Docklands 3008. Email marketing@cubecorp.com to request the full investor pack.
When you buy through us, you are not buying alone.
Access to a project is one thing. Having a team that stays with you from first enquiry to settlement — and well after — is another. That is how Cubecorp works.
We start with your situation
A free consultation to understand your goals and finances before we talk product. No pitch. Just a clear picture of what makes sense for you right now.
In-house finance and coordination
From pre-approval through our in-house broking team to pre-settlement inspections, we handle the parts of the process most buyers find overwhelming.
We stay after settlement
Property management, resale, portfolio reviews — the relationship continues as long as you want it to. 4,392+ clients across Australia have trusted us with theirs.
"Aluna delivers an exceptional lifestyle by combining the tranquility of dual-waterfront living with the prestige, convenience, and cultural richness of a Collins Street address."— Cubecorp Projects, Market Assessment · Collins Wharf Docklands
Contact our team to arrange an appointment or request current pricing, floor plans and the investor summary.
Book an appointment → marketing@cubecorp.comAre you ready for a free info pack for “Collins Wharf Aluna”?

Project
Keira Place
120–122 Smith Street
Wollongong NSW 2500
Status & Availability
Now Selling — Off the Plan
Stage 1 under construction
150 apartments — Stage 1
1, 2 & 3-bedroom residences
Project Team
Developer & Builder: Urban Property Group
Architect (Stage 2): COX Architecture
iCIRT rated · State Significant Development
10-year Latent Defects Insurance
Prices are subject to change without notice. For current pricing and availability contact the Cubecorp team directly. All reasonable care has been taken in the preparation of this page; however, content is for general information and illustrative purposes only. Images, renders and view lines are indicative in nature and may not accurately represent the final product. Furniture is not included unless stated in the contract of sale. The final design, layout, dimensions, finishes and specifications may change without notice subject to planning approval and developer decisions. Architectural and computer-generated images are artist impressions only. Estimated completion dates are indicative and subject to change. Latent Defects Insurance terms and conditions apply — refer to Urban Property Group for full policy details.